Tensile Fabric Structures
The Complete Engineering Guide to Design, Materials, Calculations, and Execution
Guide Contents
Fundamentals
Materials and Structural Systems
Design, Fabrication, and Installation
Quality, Selection, and Conclusion
Introduction
Tensile fabric structures are among the most advanced lightweight structural systems used in contemporary architecture. They combine high structural performance, design flexibility, and strong visual value, allowing large areas to be covered with significantly less weight than conventional roofing systems.
Over recent decades, membrane structures have become a preferred solution for airports, stadiums, universities, hospitals, public plazas, car parks, commercial developments, and entertainment destinations. Their popularity comes from their structural efficiency, rapid installation, long service life, and ability to create architectural forms that are difficult to achieve with concrete or conventional steel roofs.
In Saudi Arabia, the climate and high temperatures have increased demand for engineered tensile shading systems. They provide effective solar protection while supporting natural ventilation and creating a distinctive architectural identity aligned with modern development goals.
What Is a Tensile Fabric Structure?
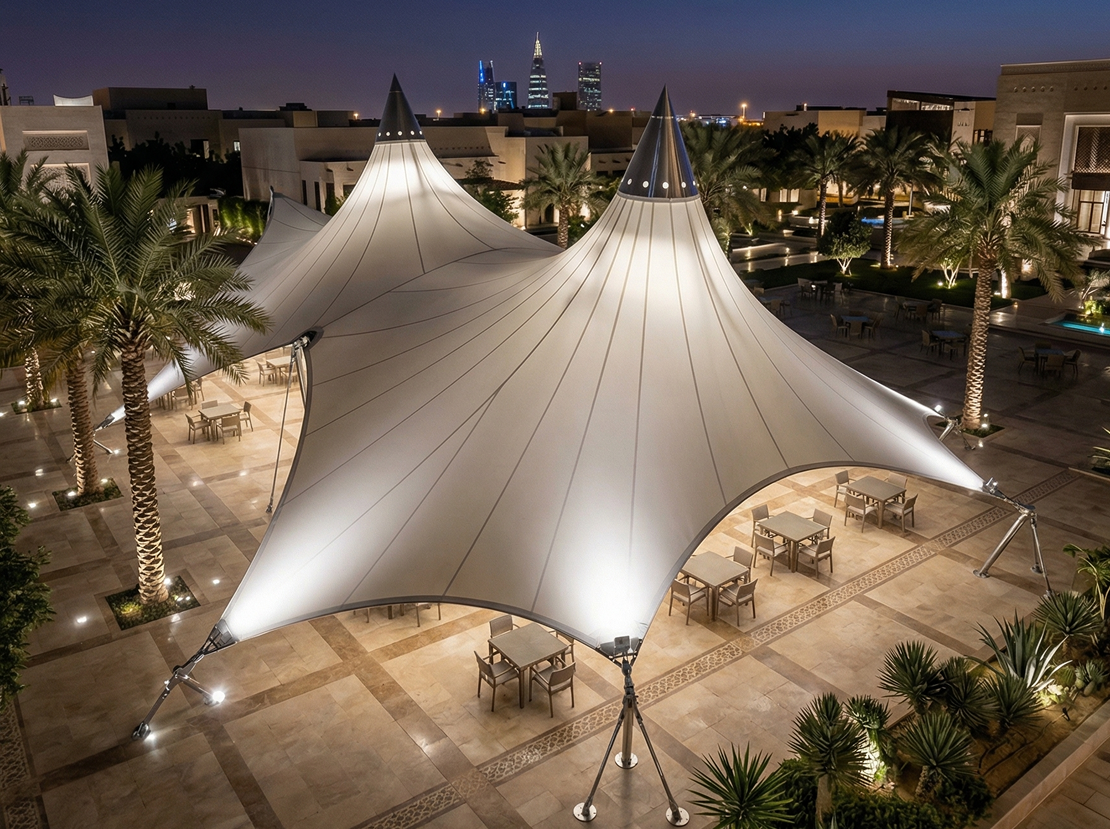
A tensile fabric structure is an engineered system in which a high-strength membrane is shaped and tensioned between anchor points using steel cables and supporting steel members. The membrane works primarily in tension rather than compression.
Unlike conventional roofs that rely mainly on beams and columns, a tensile structure depends on a stable three-dimensional form that distributes loads across the membrane surface, transfers them to cables and steel supports, and finally delivers them to foundations or the existing building structure.
This approach gives designers considerable freedom to create elegant, flowing forms while reducing total structural weight and improving material efficiency.
A Brief History of Membrane Structures
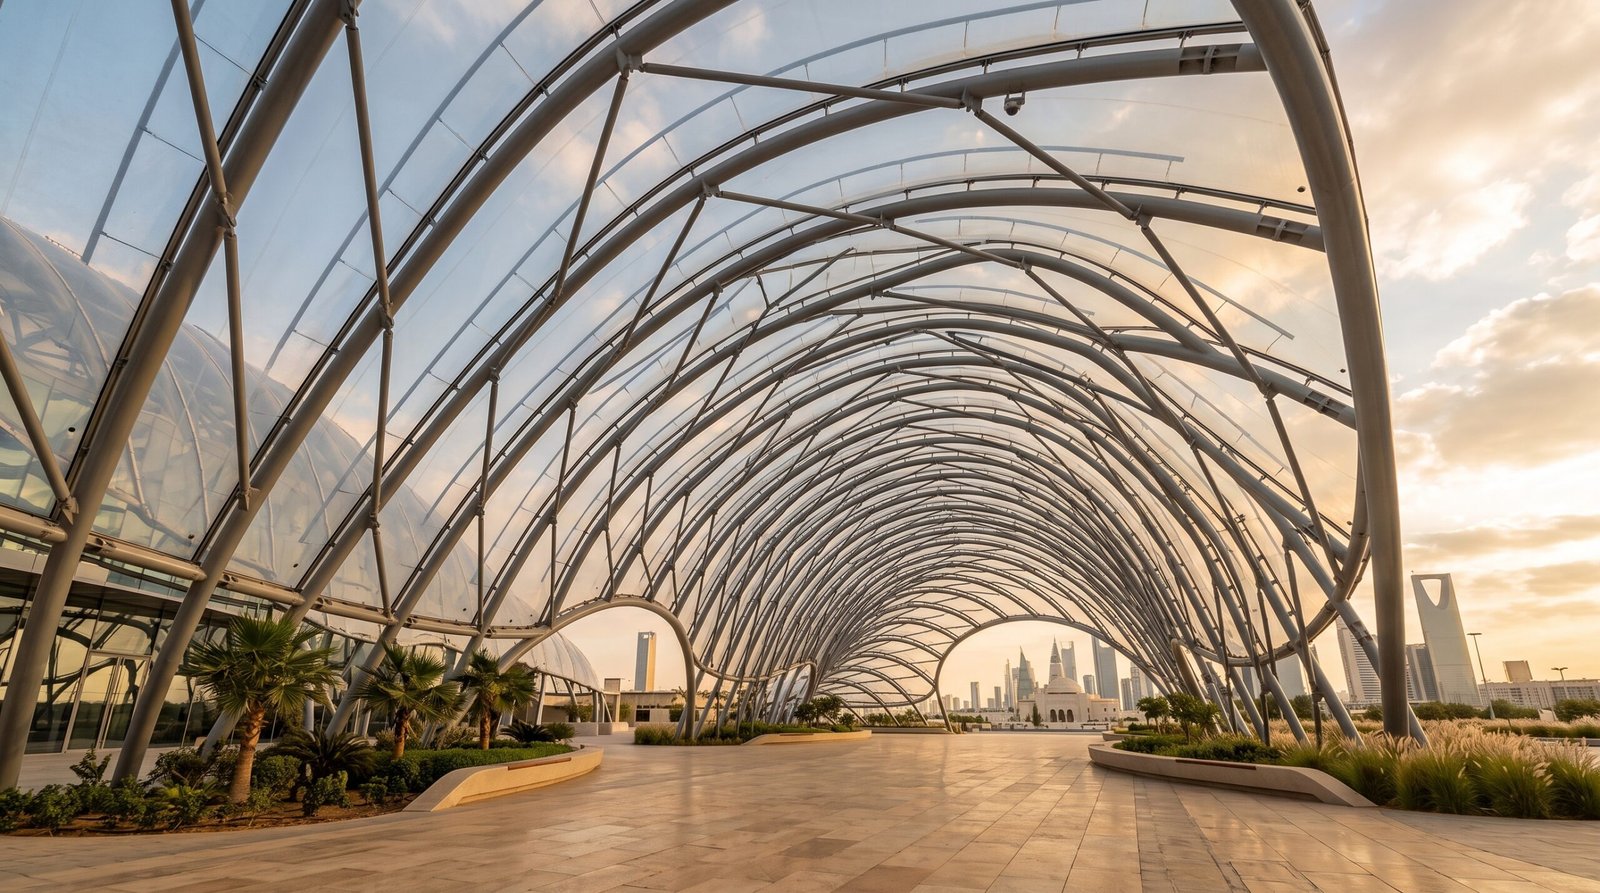
Fabric has been used as a shelter material for thousands of years. The modern development of tensile architecture, however, accelerated during the twentieth century with the emergence of high-performance synthetic materials and advanced structural analysis methods.
Engineer and architect Frei Otto played a major role in developing the concept of form-finding: the process of identifying the natural equilibrium shape of a membrane under tension. This approach improves stress distribution, structural stability, drainage, and wind performance.
Why Tensile Structures Are Widely Used
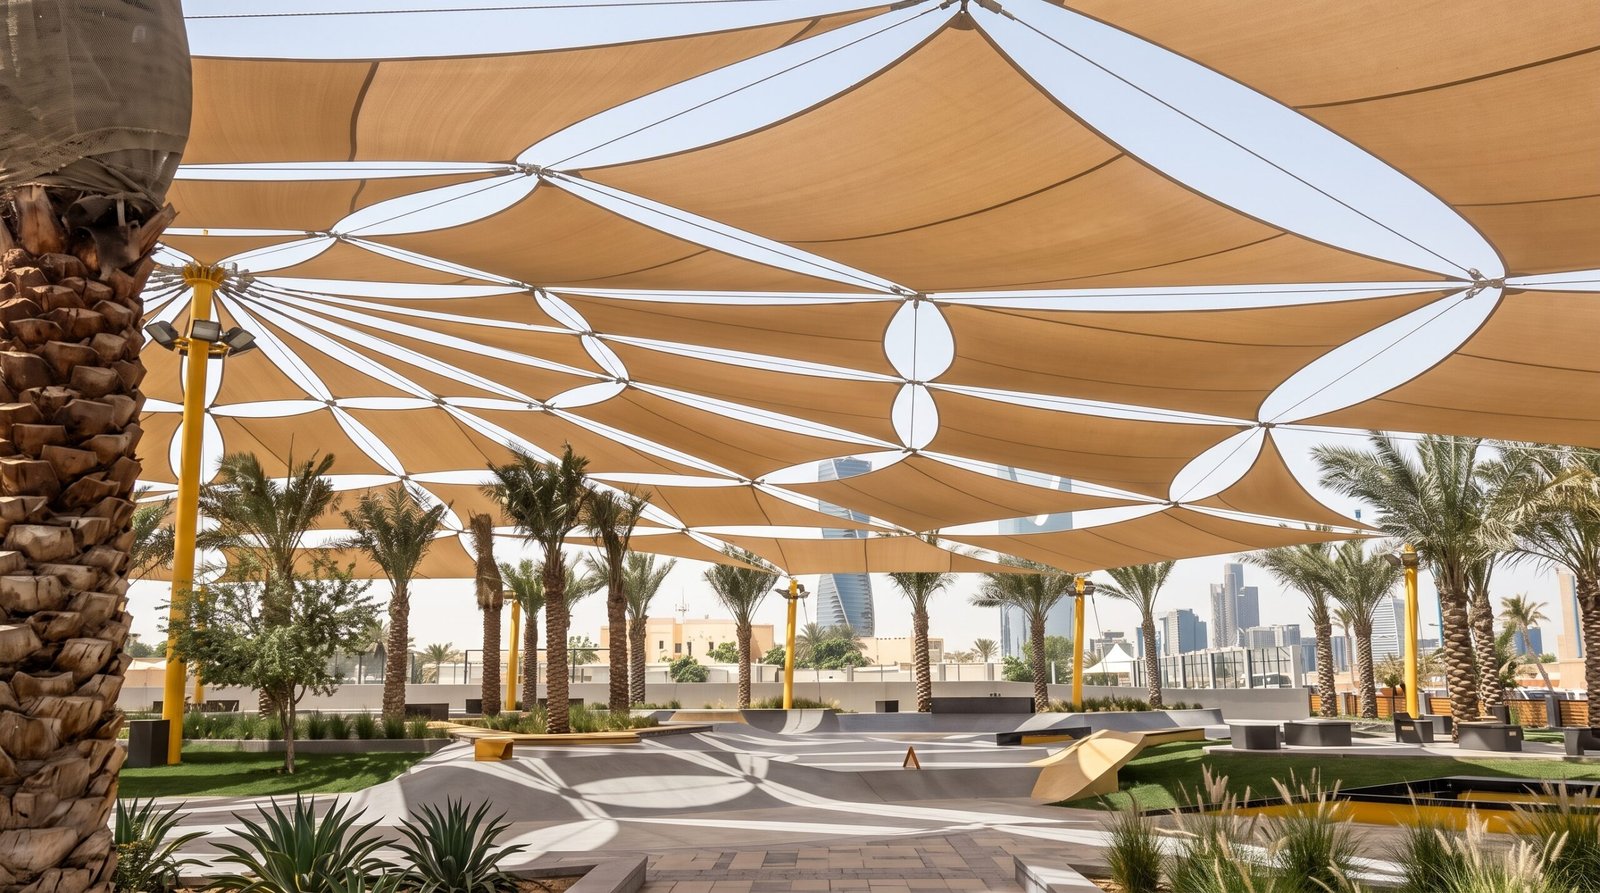
- High structural efficiency when correctly engineered.
- Fast manufacturing and installation compared with many traditional systems.
- Freedom to create distinctive architectural forms.
- Lower dead loads on the main structure and foundations.
- Ability to cover large spans with fewer intermediate columns.
- Potential to integrate daylight and natural ventilation.
- Membranes can often be replaced without replacing the full steel structure.
- Long service life when high-quality materials are specified.
How the Structural System Works
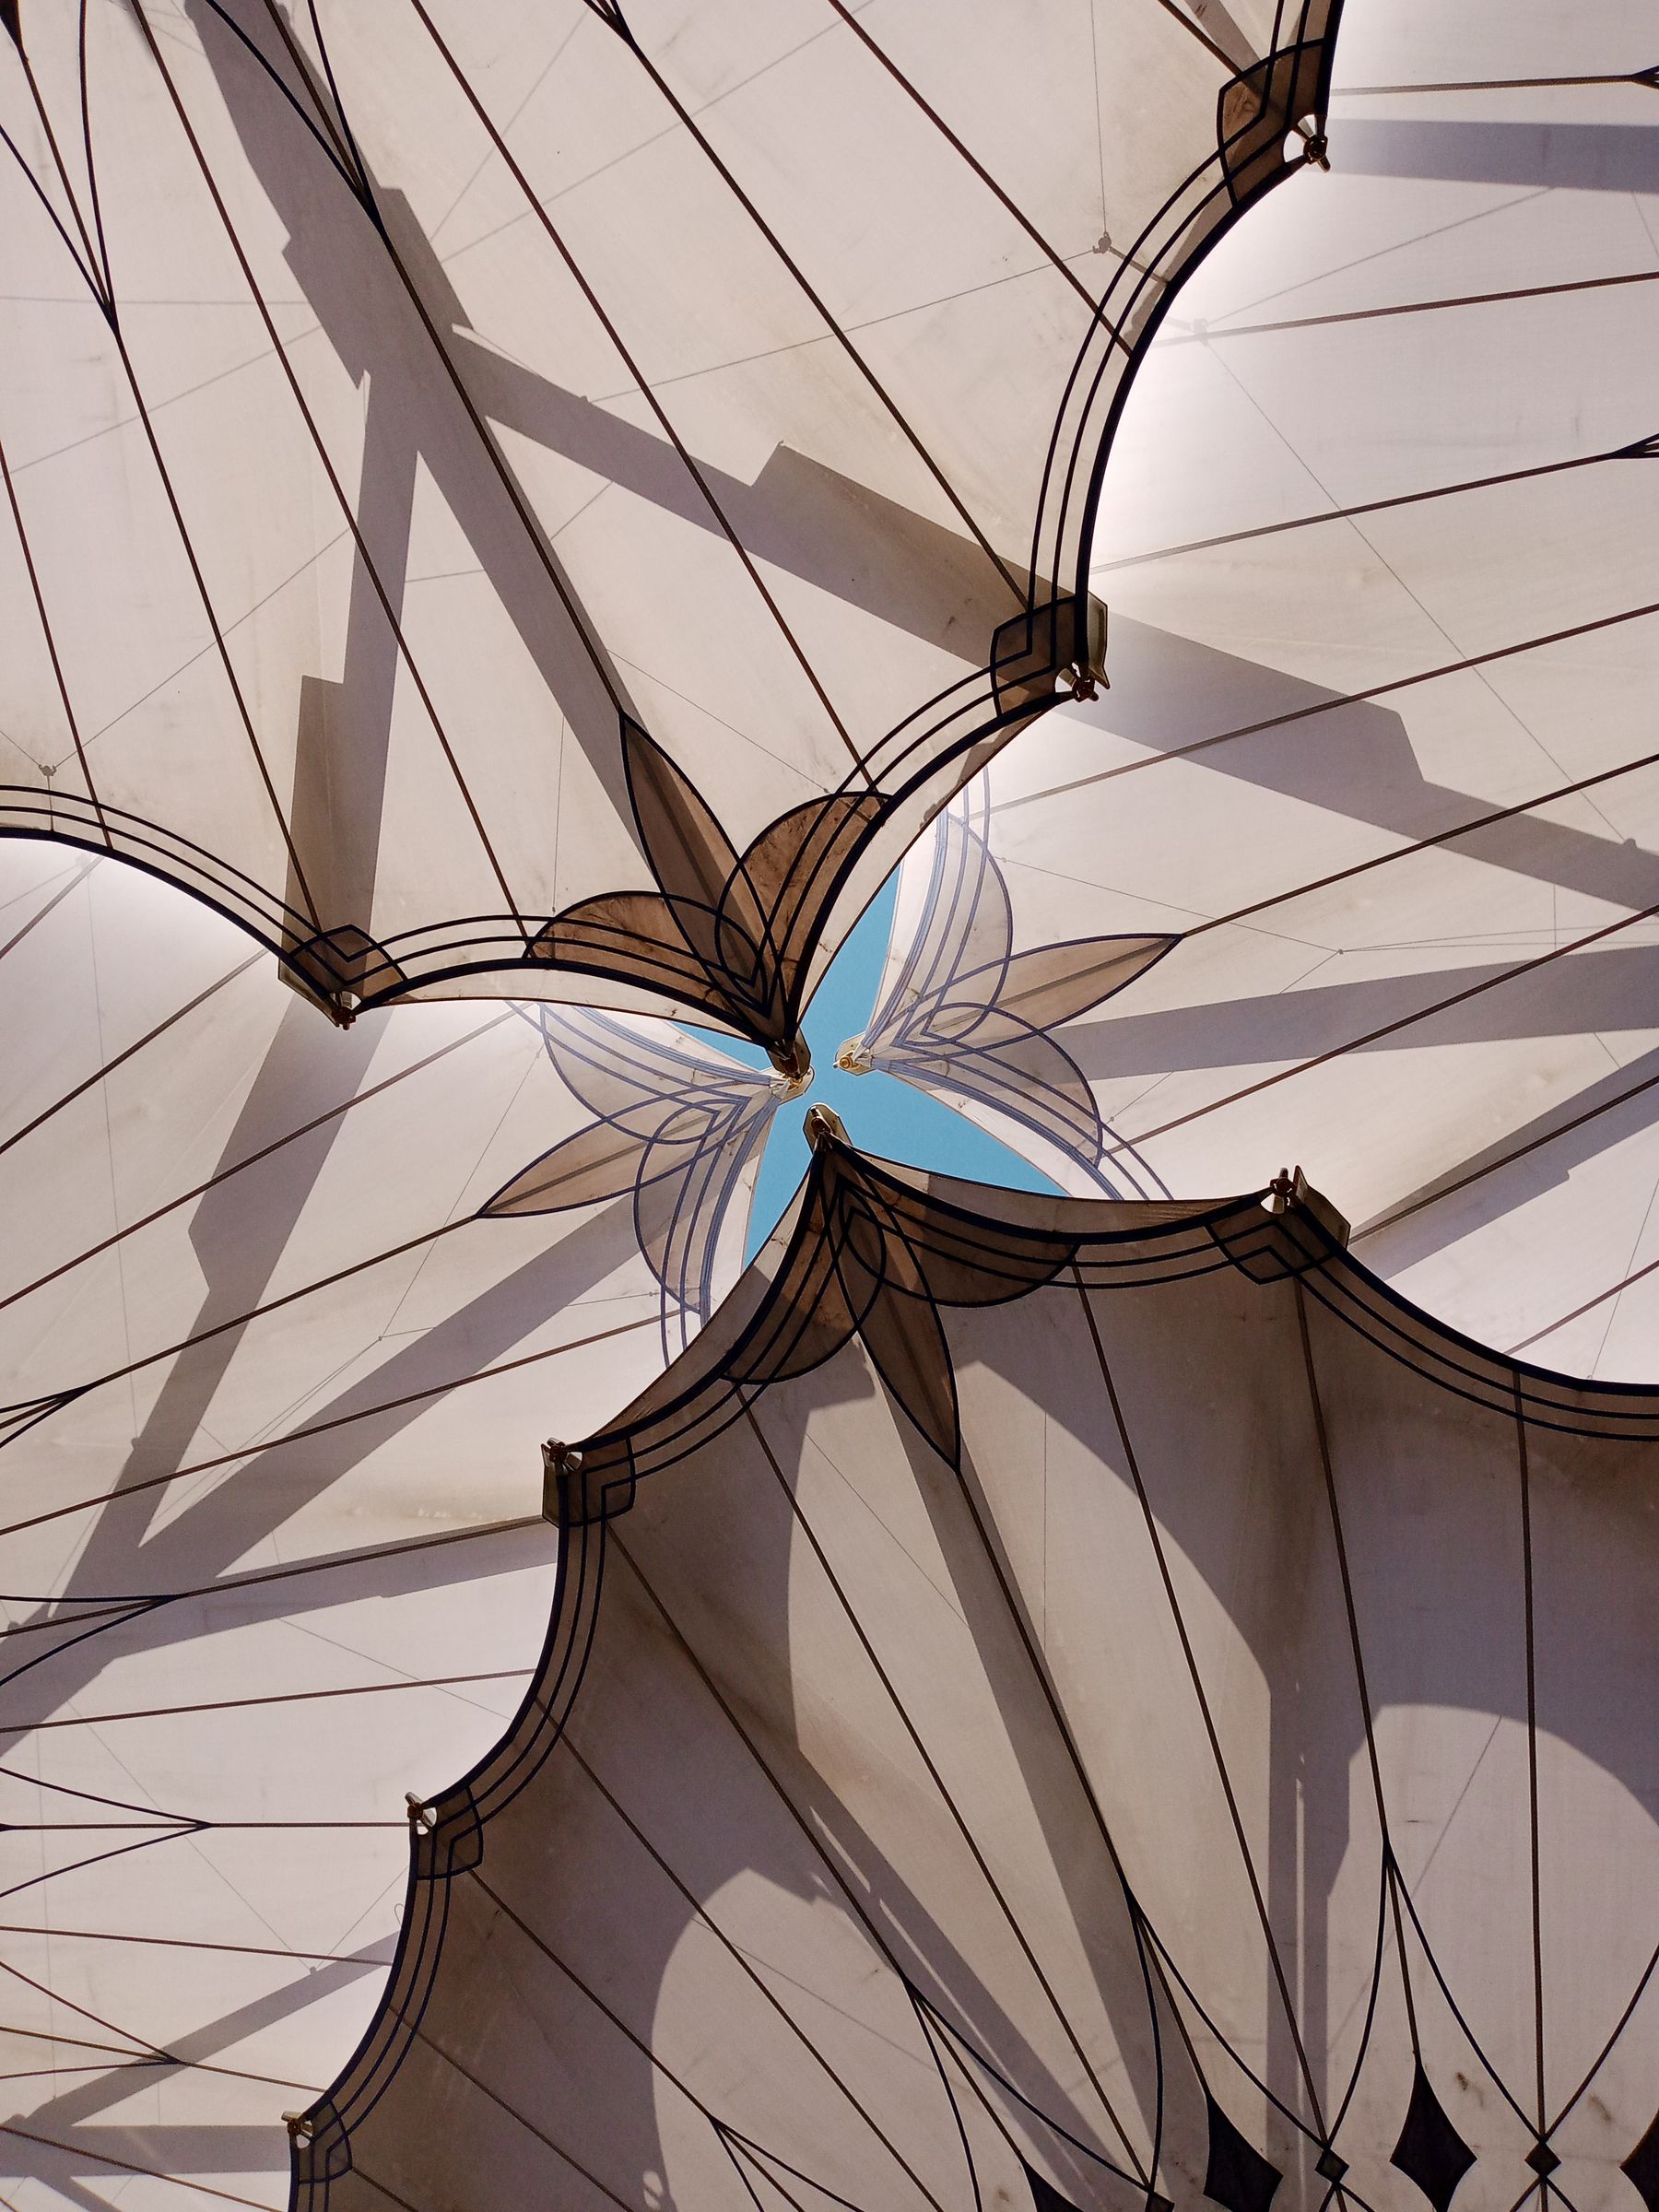
The system is stabilised by a calculated initial prestress applied to the membrane. This prestress maintains the intended geometry and helps prevent wrinkles, flutter, and sagging.
When the structure is exposed to wind, rain, self-weight, or maintenance loads, forces move from the membrane to the edge cables, then to connection plates, steel supports, anchors, and foundations. The double-curved geometry helps distribute stresses, control deformation, resist wind uplift, and direct rainwater toward drainage points.
Key Engineering Advantages
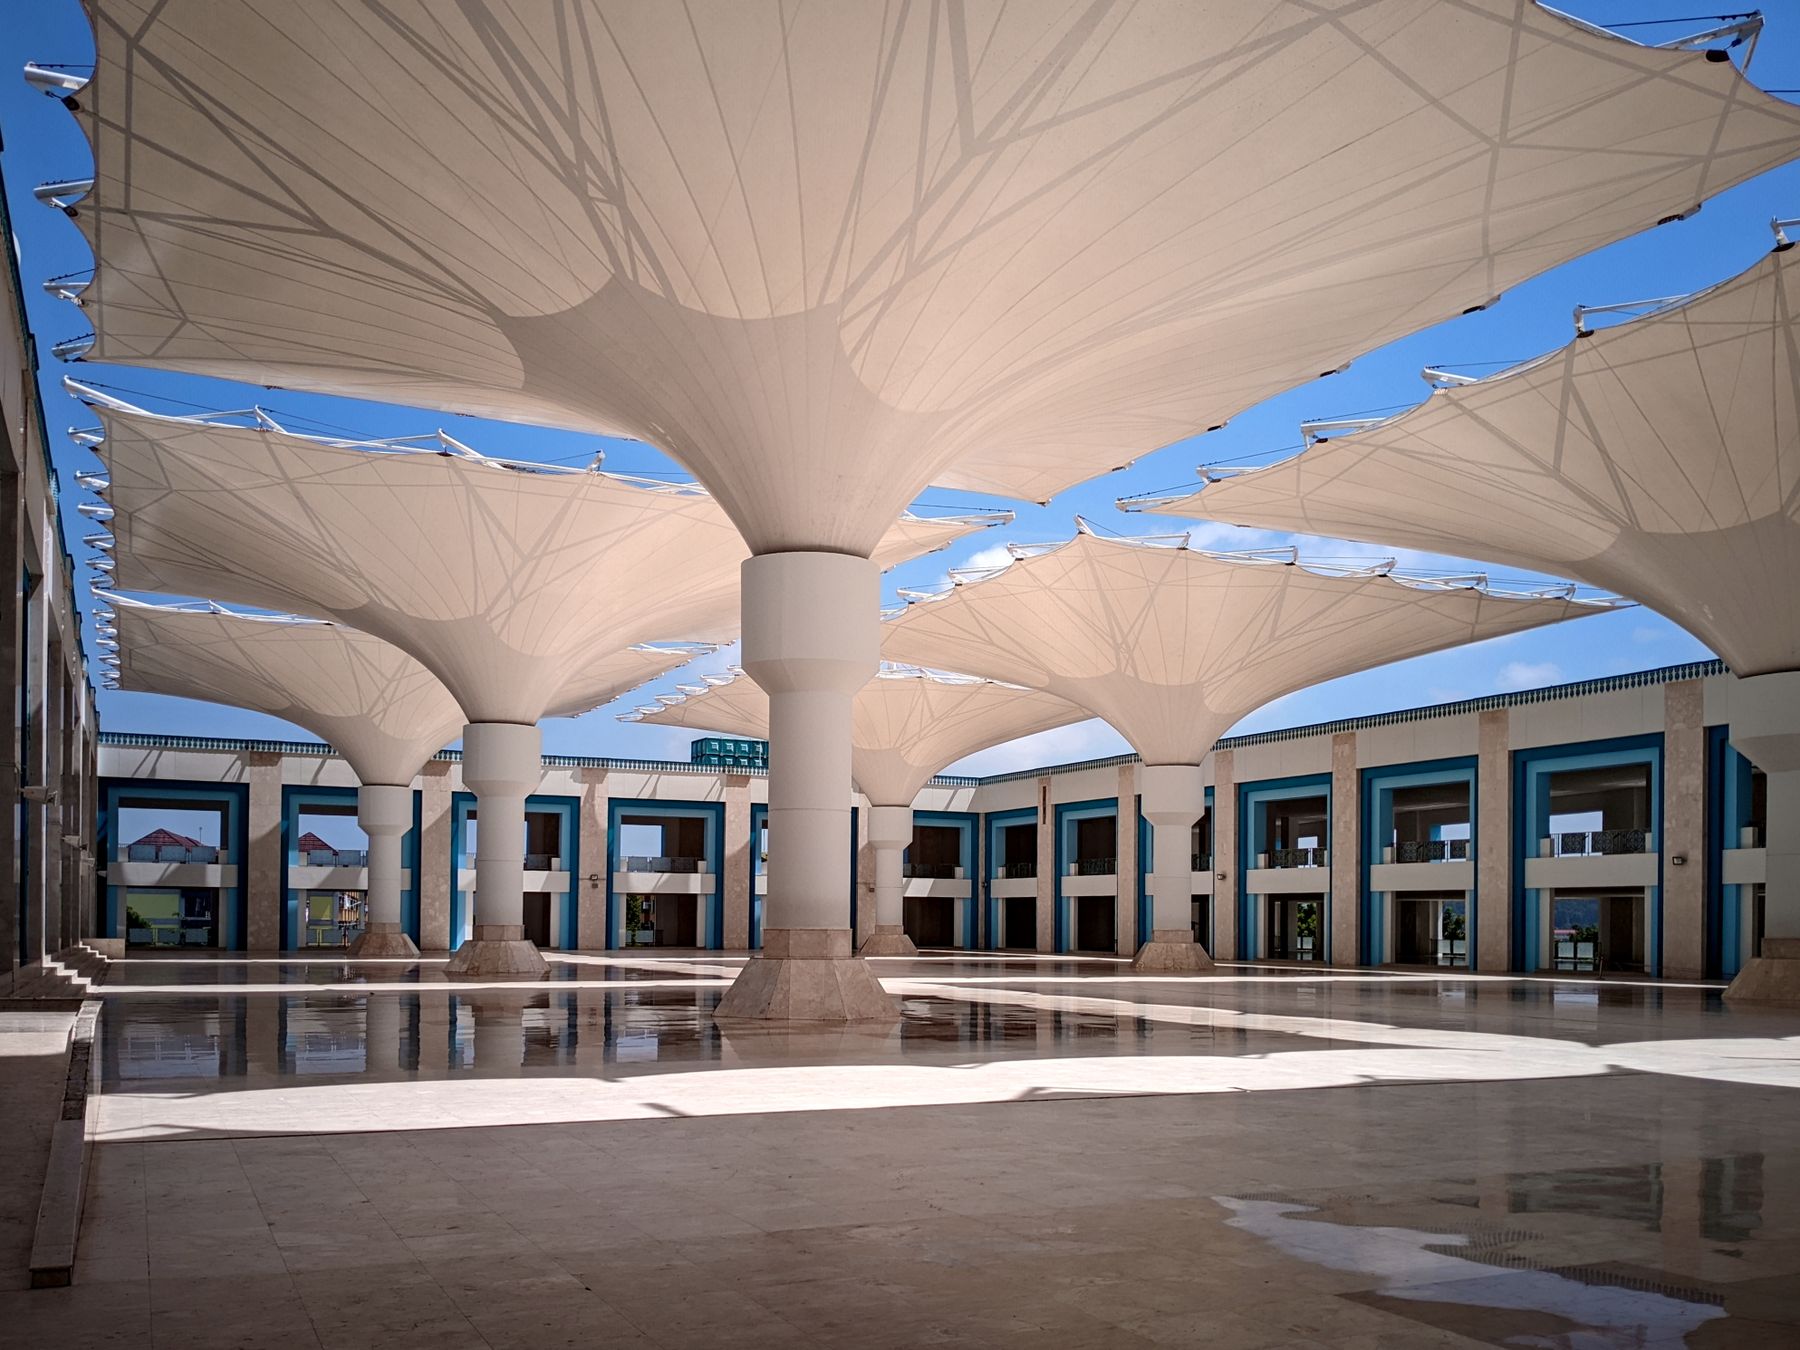
Lightweight Construction
Membranes weigh far less than concrete or heavy metal roofing, reducing loads on supporting structures and foundations.
Large Clear Spans
Tensile systems can cover wide areas with fewer columns, creating flexible and unobstructed spaces.
Wind Performance
Correctly designed three-dimensional curvature improves airflow and reduces the risk of excessive uplift and vibration.
Architectural Flexibility
The system supports free-form, curved, and sculptural geometries that are difficult to reproduce with conventional construction.
Fast Delivery
Most components are prefabricated in controlled factory conditions and assembled quickly on site.
Maintainability
Individual membranes, fittings, or cables can often be replaced without removing the entire steel structure.
Main Components of a Tensile System
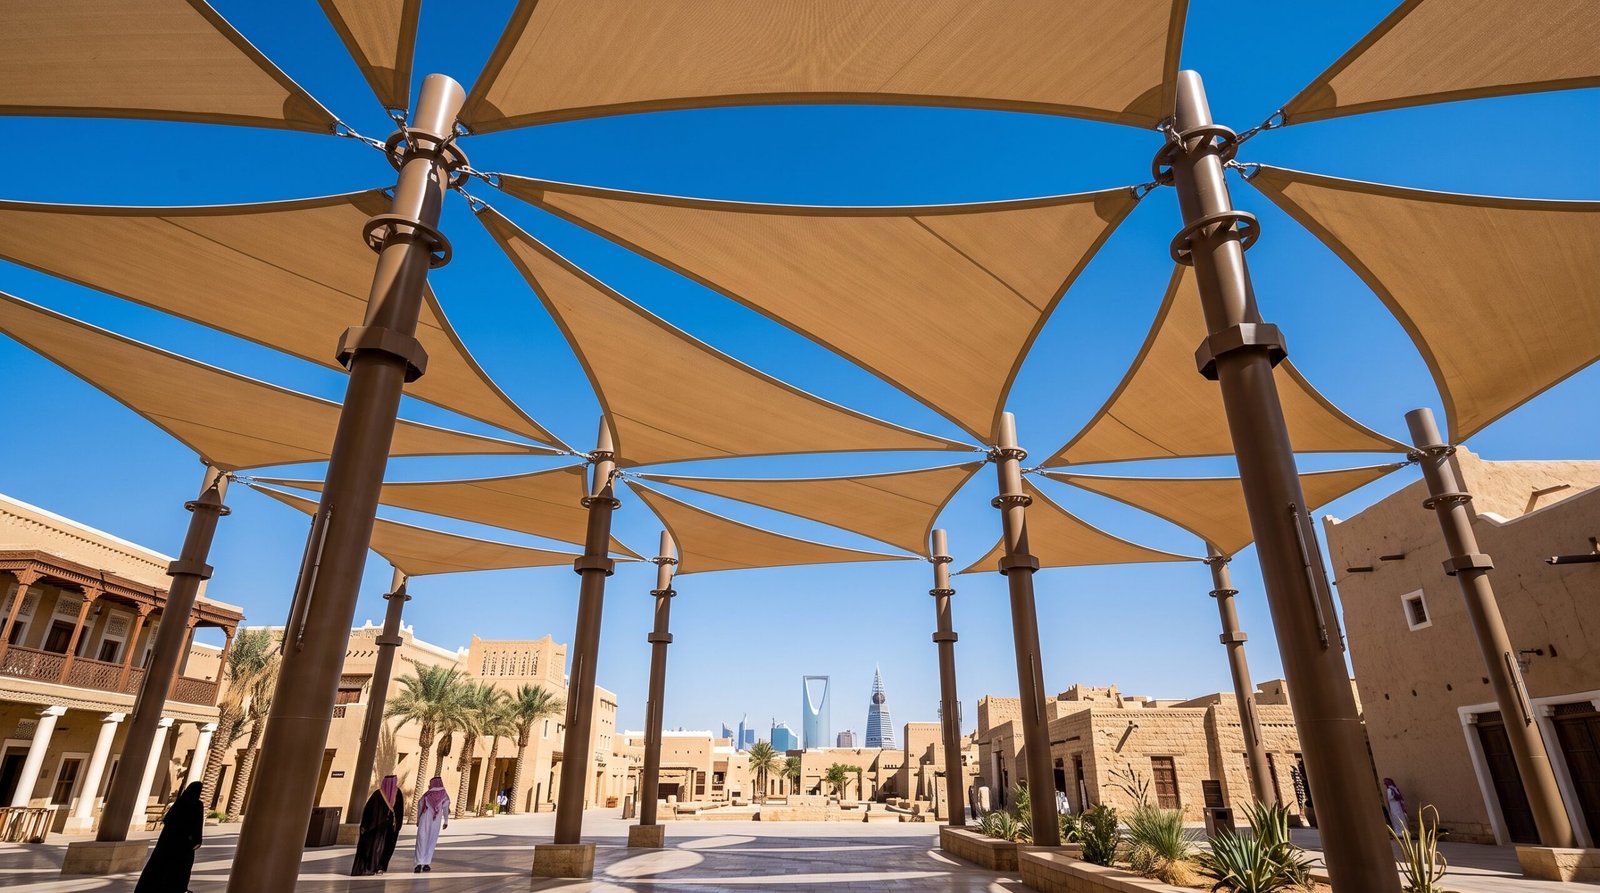
- Architectural membrane.
- Steel tension cables.
- Primary and secondary steel structure.
- Turnbuckles, terminals, clevises, shackles, and cable fittings.
- Anchor plates and base plates.
- Connection and anchorage systems.
- Concrete foundations or verified existing structural supports.
Each component must be designed for the actual project loads, local climate, corrosion conditions, fire requirements, and applicable building code.
Membrane Materials
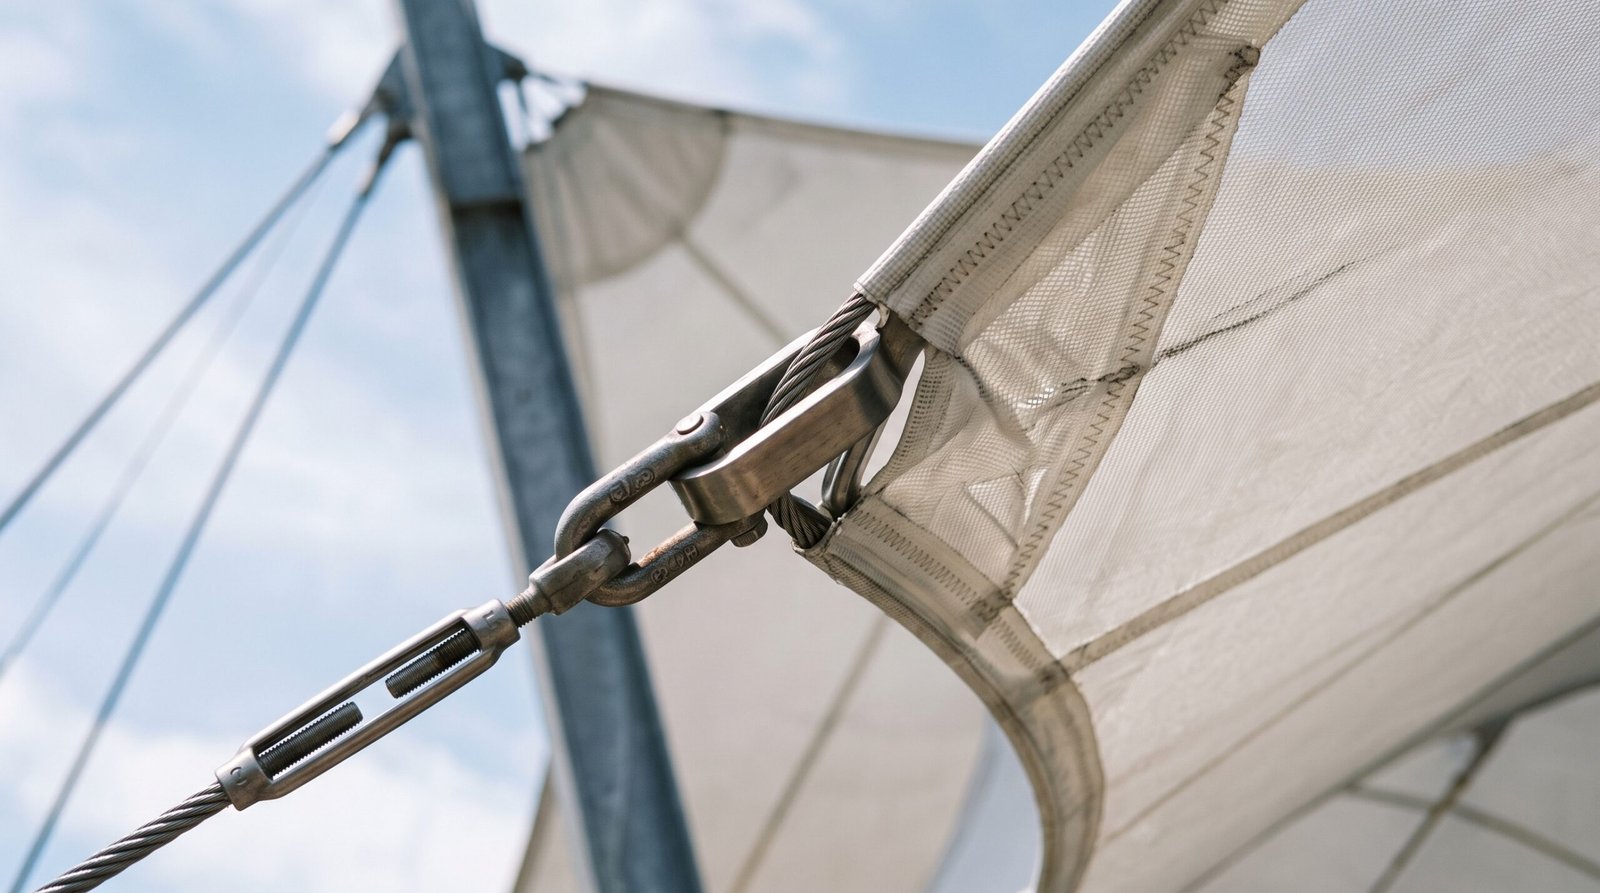
PVC-Coated Polyester
PVC-coated polyester is one of the most widely used membrane materials. It offers good flexibility, weather resistance, waterproofing, and economical fabrication. It is commonly used for car parks, schools, gardens, markets, and residential projects.
PVDF-Coated Membrane
PVDF is typically applied as a protective top coating over PVC fabric. It improves resistance to dirt, ultraviolet radiation, colour fading, and harsh weather, making it suitable for high-specification commercial and governmental projects.
PTFE-Coated Fibreglass
PTFE membranes provide exceptional fire resistance, durability, colour stability, and long service life. They are often specified for major airports, stadiums, transport hubs, and iconic structures.
HDPE Shade Fabric
HDPE shade cloth has a knitted open structure that allows air movement while providing high levels of solar shading. It is widely used in hot climates for car parks, schools, playgrounds, pools, and public spaces.
Architectural Mesh
Mesh fabrics are commonly used for façades, parking structures, and architectural screening where ventilation, filtered light, and reduced heat gain are required.
ETFE
ETFE is an extremely lightweight and transparent fluoropolymer, often used as cushions or foils in advanced roofs, atriums, botanical gardens, malls, airports, and stadiums.
Leading International Manufacturers of Tensile Membranes
The quality of a tensile structure depends greatly on the quality of the membrane. It is therefore recommended to use products from recognised international manufacturers with long experience and a strong record in major projects.
European Manufacturers
Serge Ferrari – France
Mehler Technologies – Germany
Heytex – Germany
Sioen Industries – Belgium
These companies are among the leading international manufacturers of PVC, PVDF, and PTFE membranes used in governmental projects, airports, stadiums, and major developments.
Korean Manufacturers
Korean manufacturers provide a wide range of PVC, PVDF, and HDPE membranes with different specifications. Their products are used in many commercial and residential projects because of their good quality and competitive prices.
Australian and Korean HDPE Fabrics
Australian and Korean products are among the most widely used options in open shading projects. Well-known examples include:
Gale Pacific – Australia
Korean HDPE Manufacturers
Saudi National Manufacturers
High-quality local products are also available from Saudi manufacturers, including:
Obeikan Technical Fabrics
FABCO
These companies provide suitable solutions for governmental and commercial projects, together with technical support and multiple options for colours, weights, and technical specifications.
Steel Cables and Fittings
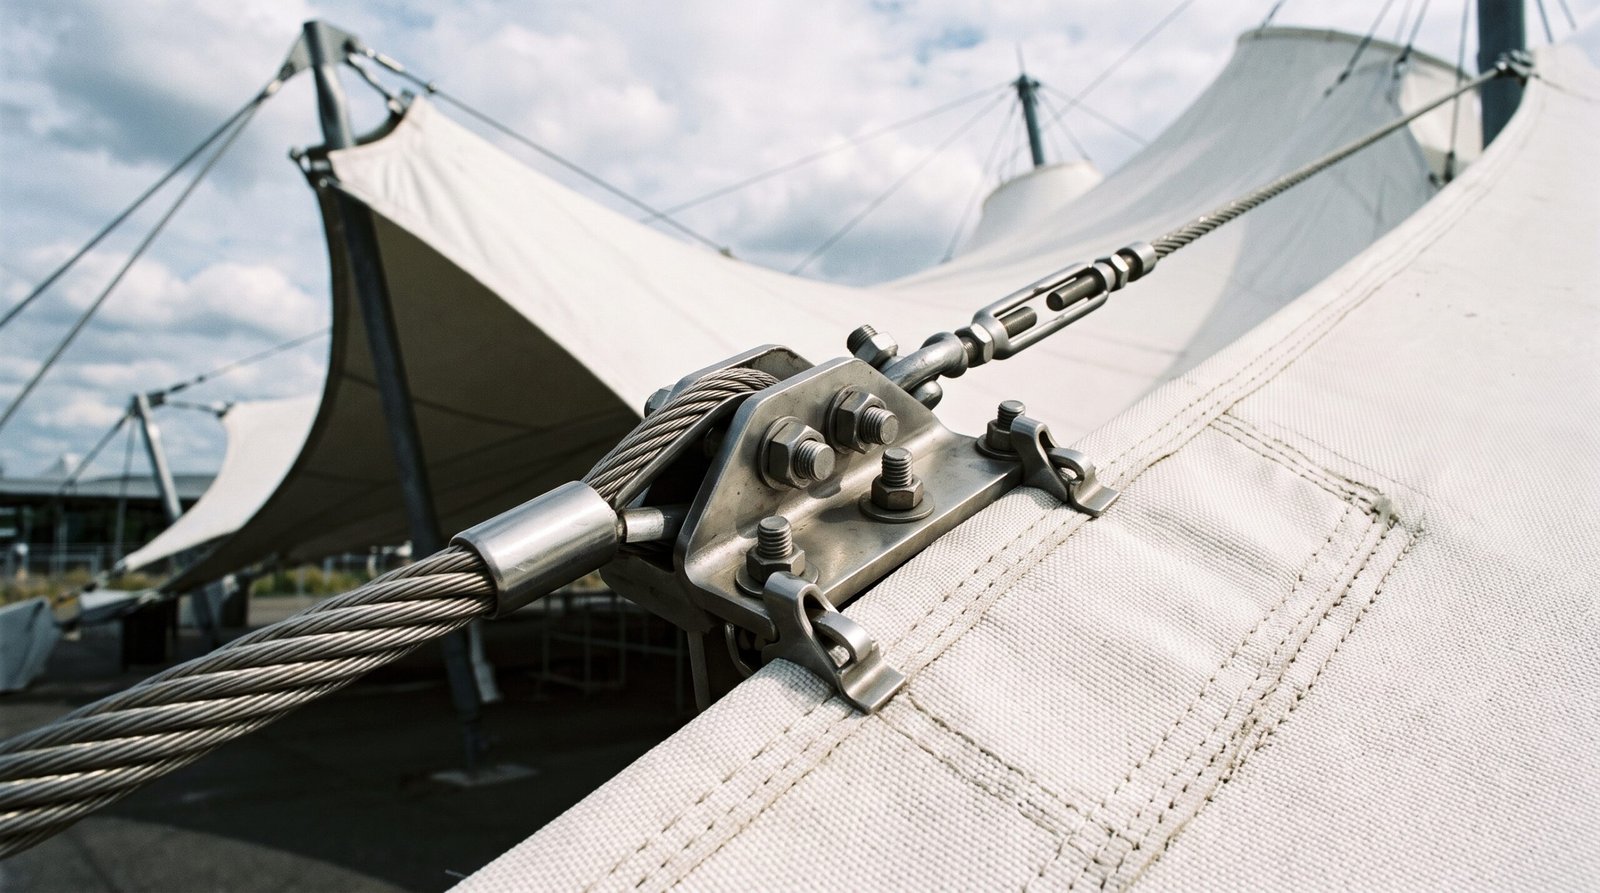
Steel cables transfer tensile forces from the membrane to the supporting structure and maintain the required prestress throughout the service life of the system.
Common Cable Types
- Spiral strand cables.
- Locked coil cables.
- Hot-dip galvanised steel cables.
- Stainless steel cables, typically Grade 304 or 316.
Typical Fittings
- Turnbuckles for tension adjustment.
- Fork terminals and clevis connections.
- Eye bolts and shackles.
- Swage terminals and cable clamps.
- Anchor plates and base plates.
Cable diameter, grade, fitting capacity, and corrosion protection must be selected through structural calculations rather than appearance alone.
Steel Support Structures
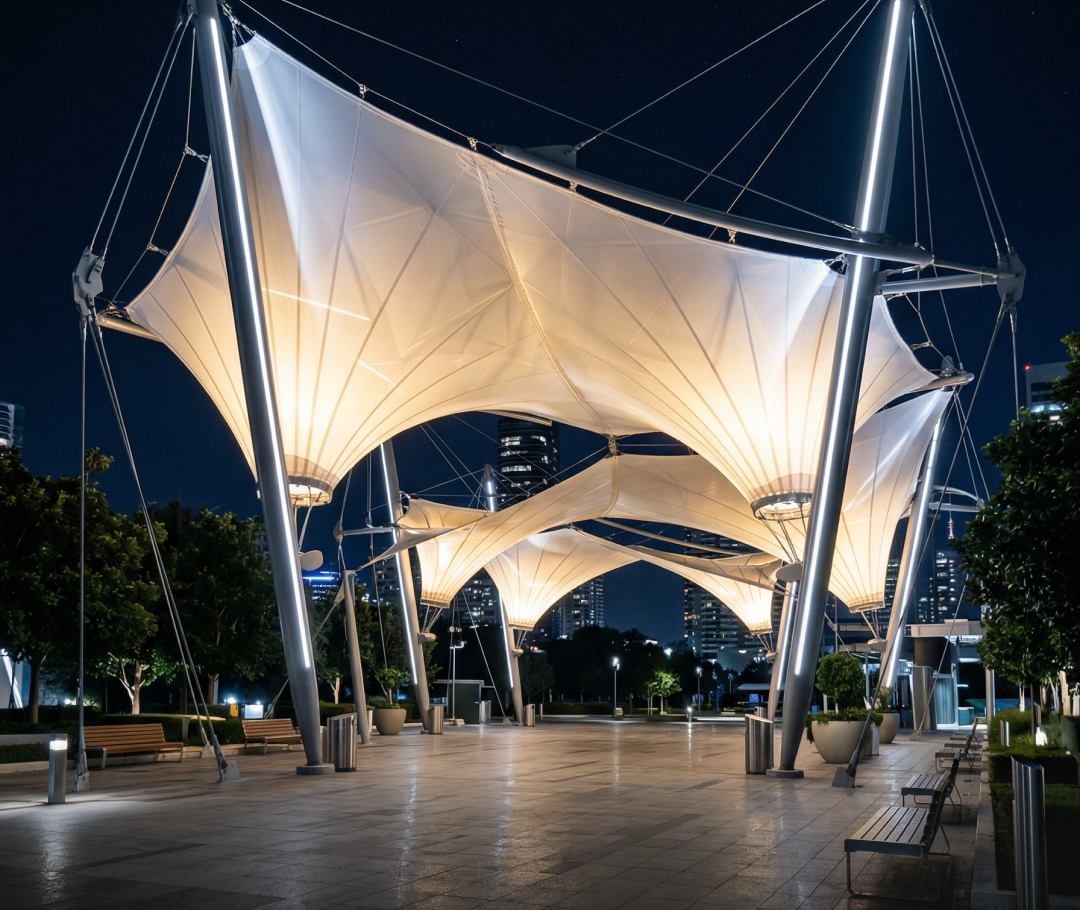
The steel structure carries membrane and cable forces and transfers them to foundations or the existing building. Its geometry varies according to span, height, membrane form, anchorage points, and site conditions.
Common Sections
- Circular hollow sections (CHS).
- Square hollow sections (SHS).
- Rectangular hollow sections (RHS).
- IPE and IPN sections.
- HEA, HEB, and HEM sections.
- Custom built-up welded sections.
Protection Systems
- Hot-dip galvanising.
- Powder coating.
- Epoxy coating systems for special environments.
Structural Design and Engineering Analysis
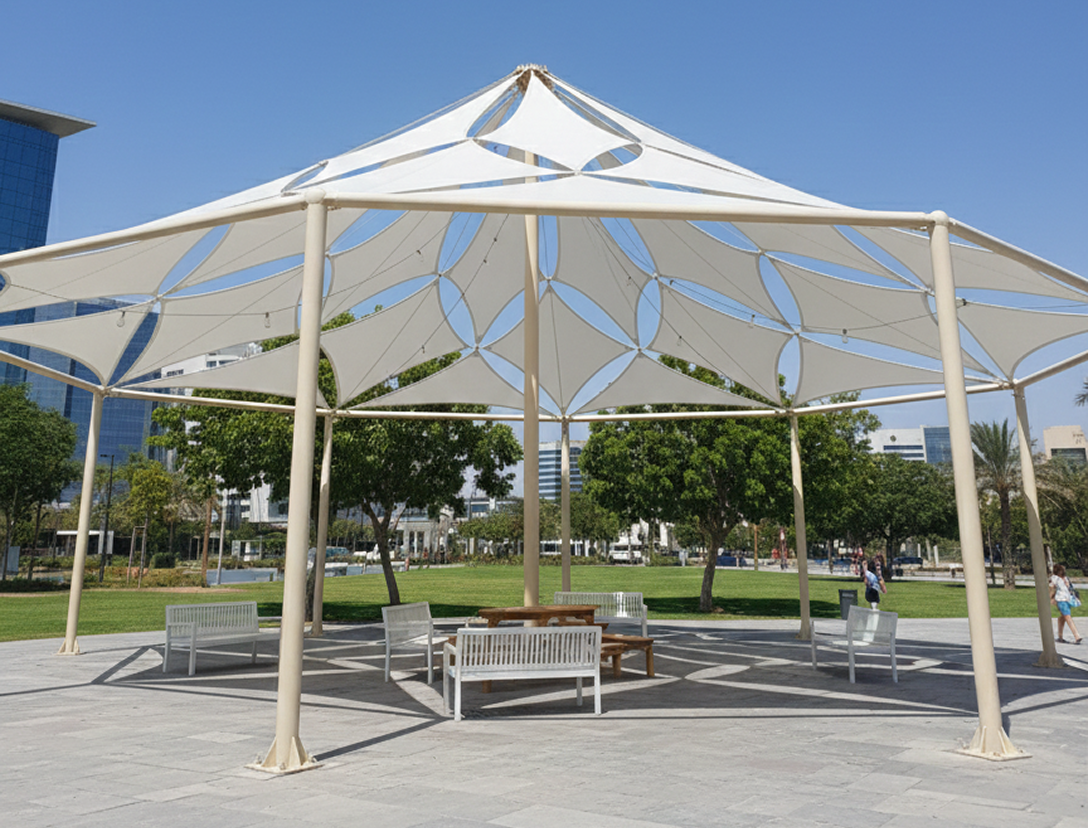
Structural design is the most critical stage of a tensile project. The membrane, cables, steel members, connections, anchorage points, and foundations must work as one integrated system.
Project Study
The design team reviews the site, intended use, required dimensions, heights, anchor points, climatic conditions, wind speed, drainage requirements, and owner or consultant requirements.
Site Survey
Actual dimensions, levels, services, existing supports, and architectural constraints are verified before final modelling.
Form-Finding
The membrane cannot be designed as a flat sheet. Form-finding establishes a stable three-dimensional equilibrium shape that controls stress distribution, sagging, wind response, and drainage.
Structural Analysis
The analysis includes dead load, live load, wind load, rain load, membrane prestress, cable forces, steel member forces, connection loads, deformation, and foundation reactions.
Codes and Standards
Projects in Saudi Arabia should comply with the Saudi Building Code and any approved international standards referenced in the contract documents, such as ASCE for loads, AISC for steel design, and AWS D1.1 for welding where applicable.
Engineering Software and Deliverables
Commonly Used Software
- Rhino 3D for complex geometric modelling.
- Grasshopper for parametric design.
- SAP2000 and STAAD.Pro for structural analysis.
- AutoCAD for detailed drawings.
- Tekla Structures for fabrication models, shop drawings, and material schedules.
- Specialist membrane software for form-finding, nonlinear analysis, and patterning.
Typical Deliverables
- General arrangement drawings.
- Shop and fabrication drawings.
- Connection and anchorage details.
- Cable and fitting schedules.
- Structural calculation report.
- Material take-off.
- Installation instructions and inspection records.
Fabrication Process
After approval of the design and shop drawings, fabrication starts in the factory. Steel members are cut, formed, welded, cleaned, protected, and marked for installation.
Membrane cutting patterns are generated from the final three-dimensional model. Fabric panels are then cut precisely and joined using thermal or high-frequency welding, while respecting fabric direction, seam strength, edge details, pockets, plates, and attachment hardware.
Before delivery, dimensions, welds, coatings, membranes, cables, fittings, and component identification should be inspected and documented.
Installation Process
- Site handover and verification.
- Review of foundations and anchorage points.
- Installation of columns and primary steel structure.
- Installation of main and secondary cables.
- Membrane positioning and initial fixing.
- Progressive and balanced tensioning.
- Adjustment of cables and fittings.
- Inspection of all connections.
- Cleaning, testing, and final handover.
Membrane tensioning must be gradual and balanced to prevent wrinkles, local overstress, poor geometry, ponding, and uneven cable forces.
Quality Control
- Design and calculation review.
- Material certificate verification.
- Inspection of steel fabrication and welds.
- Inspection of galvanising or coating systems.
- Membrane and seam inspection.
- Cable and fitting inspection.
- Installation alignment and tension checks.
- Final inspection before handover.
Maintenance
Tensile structures generally require less maintenance than many conventional roofing systems, but periodic inspection is essential.
- Clean the membrane using approved methods.
- Inspect cables, fittings, bolts, and anchorage points.
- Check membrane tension and signs of sagging.
- Inspect welds, coatings, and corrosion protection.
- Repair local damage early.
- Retension cables when required by the engineer.
Common Project Mistakes
- Starting fabrication without verified structural calculations.
- Selecting the wrong membrane for the application.
- Using low-quality cables or fittings.
- Ignoring local wind speed and exposure category.
- Weak anchorage or connection design.
- Non-compliant welding.
- Incorrect prestress or uneven tensioning.
- Poor rainwater drainage.
- Inadequate corrosion protection.
- Executing work without approved shop drawings.
Why Choose RAACO?
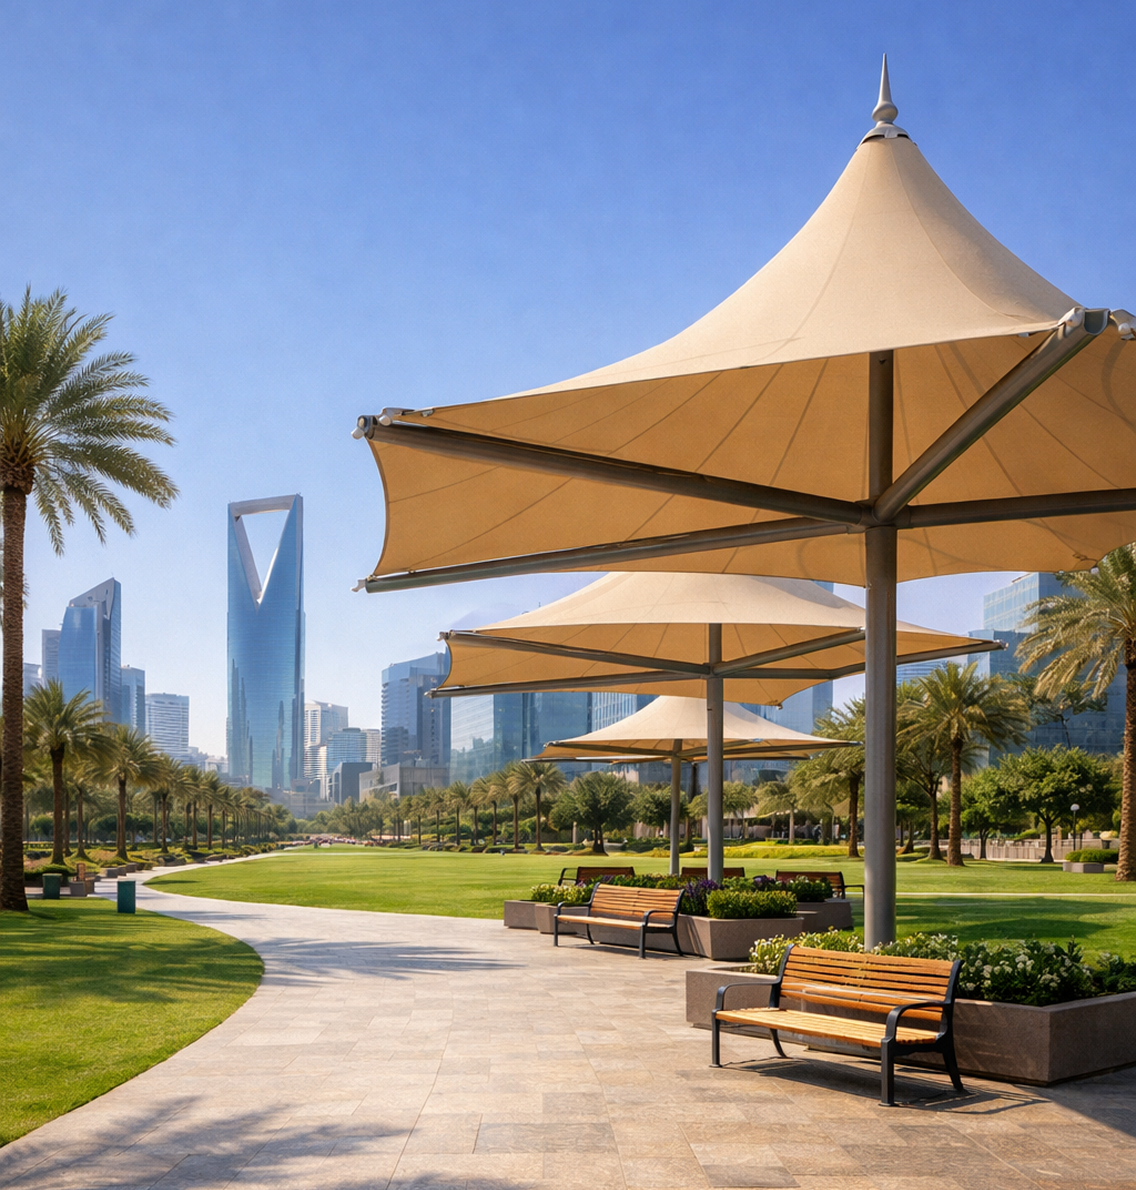
At Rawad Aleamar Advanced Company (RAACO), every tensile project begins with the correct engineering approach. Our scope can include site study, surveying, concept development, structural calculations, detailed drawings, fabrication, supply, installation, and post-completion support.
We provide solutions for tensile canopies, car park shades, entrances, walkways, public spaces, schools, commercial developments, and custom architectural applications. Our goal is to combine structural safety, durability, quality workmanship, and architectural value in one integrated system.
Frequently Asked Questions
How long does a tensile structure last?
Service life depends on membrane type, environmental exposure, workmanship, and maintenance. Depending on the material, it may range from approximately 10 years to more than 30 years.
Can tensile structures resist strong winds?
Yes, when designed according to the applicable code and site wind data. Wind pressure, uplift, cable forces, anchorage, and deformation must all be included in the engineering analysis.
Are all membranes waterproof?
No. PVC, PVDF, and PTFE systems are commonly used for waterproof applications, while HDPE and architectural mesh are mainly used for shading and ventilation.
Can any architectural shape be built?
A wide range of forms is possible, but the final shape must satisfy form-finding, structural stability, drainage, fabrication, and installation requirements.
Do tensile structures require maintenance?
Yes. Periodic inspection of the membrane, cables, fittings, steelwork, coatings, and anchorage points is recommended.
Conclusion
Tensile fabric structures combine engineering innovation, lightweight efficiency, and architectural expression. Their success depends on the integration of accurate design, suitable materials, controlled fabrication, professional installation, and planned maintenance.
RAACO delivers integrated tensile solutions developed around the technical and functional requirements of each project, helping clients achieve safe, durable, and visually distinctive structures.