
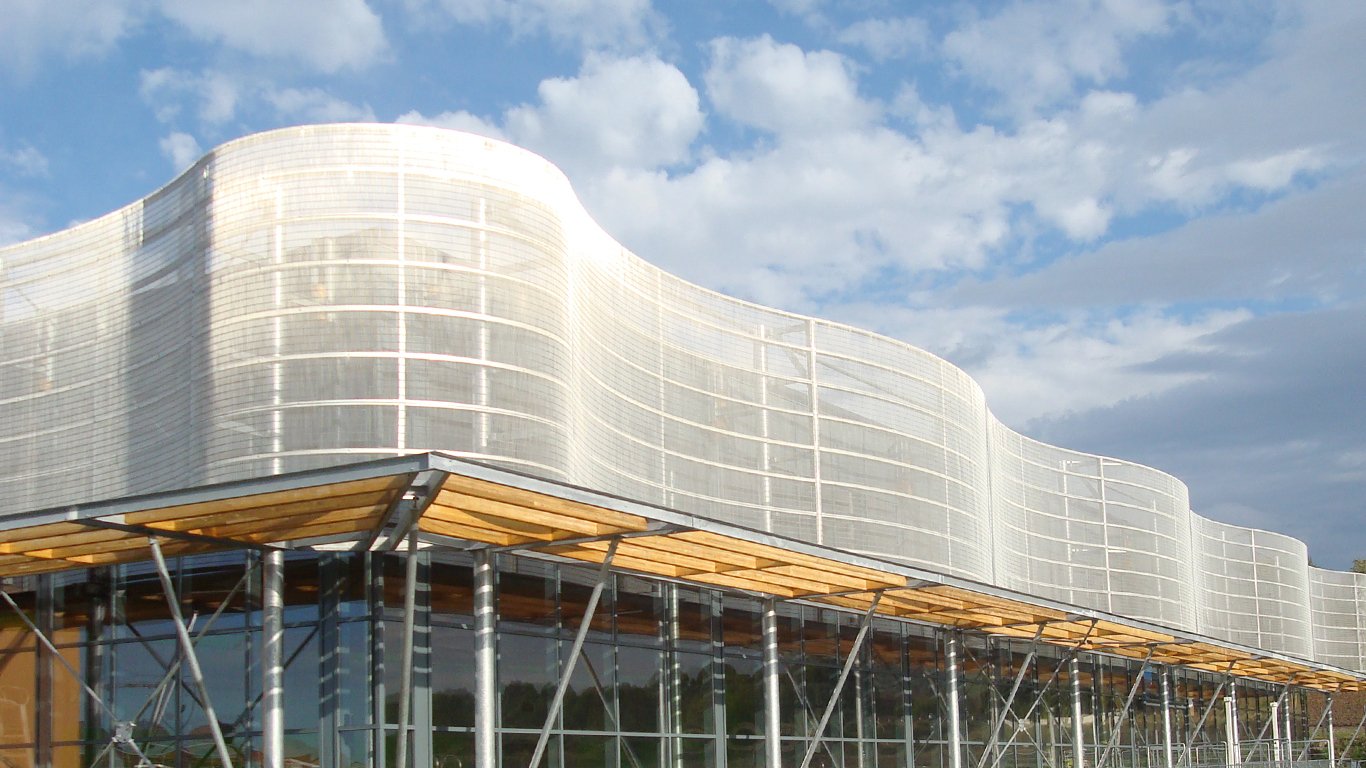
With advancements in design and manufacturing technologies, material choices have expanded far beyond conventional facades. Today, building envelopes can be crafted using architectural tensile fabrics, structural steel, aluminum, louvers, architectural wire mesh, perforated metals, expanded metals, formed sheet metals, decorative laser-cut elements, composite systems, or a sophisticated blend of multiple materials within a single elevation.
A Facade Is More Than Just Cladding
There is a fundamental difference between simply covering a building and engineering an architectural facade. Basic cladding is merely an outer layer, whereas a well-engineered architectural facade interacts directly with the building’s mass, height, fenestrations, entrances, orientation, and relationship with sunlight, shade, and sightlines.
A facade can serve aesthetic, functional, or hybrid purposes, designed to:
- ▪Establish a distinctive architectural identity.
- ▪Modernize and retrofit existing structures.
- ▪Create a high-performance second skin.
- ▪Provide optimal solar shading and thermal control.
- ▪Achieve varied levels of visual privacy.
- ▪Facilitate effective natural ventilation.
- ▪Conceal MEP equipment and service zones.
- ▪Screen open multi-story parking garages.
- ▪Add visual depth and dynamic rhythm.
- ▪Incorporate corporate branding and geometric patterns.
- ▪Deliver striking day-to-night lighting transitions.
Therefore, the primary question in facade design is not: Which material should we use?
Rather: What function must the facade fulfill, and what identity should it grant the building? Material selection naturally flows from this definition.
Materials & Systems for Modern Architectural Facades
No single material can be considered universally superior. The correct specification depends on building geometry, geographical location, elevation height, architectural intent, required shading/ventilation/privacy levels, environmental conditions, structural substructure, lifecycle expectations, budget, and maintenance feasibility.
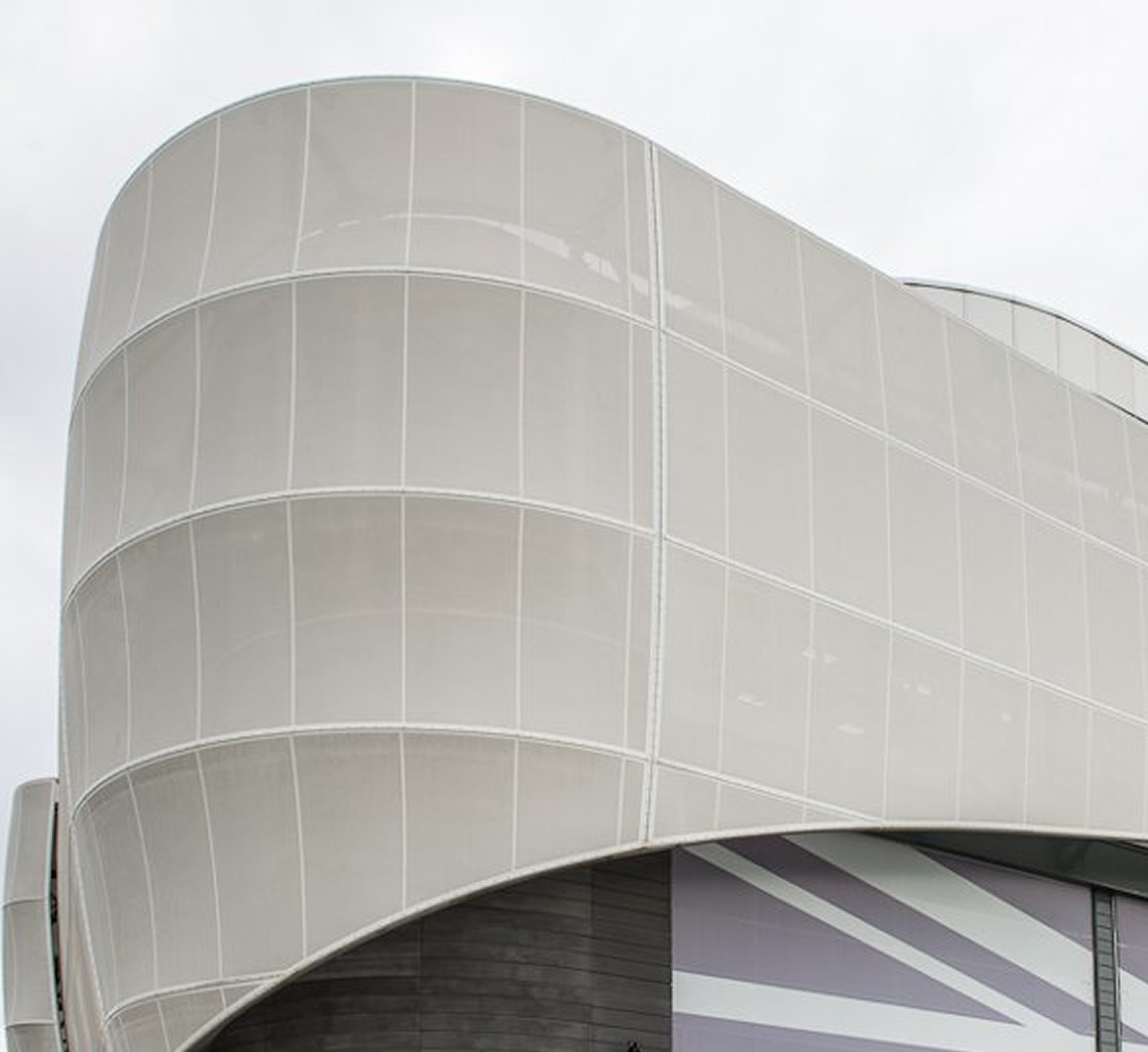
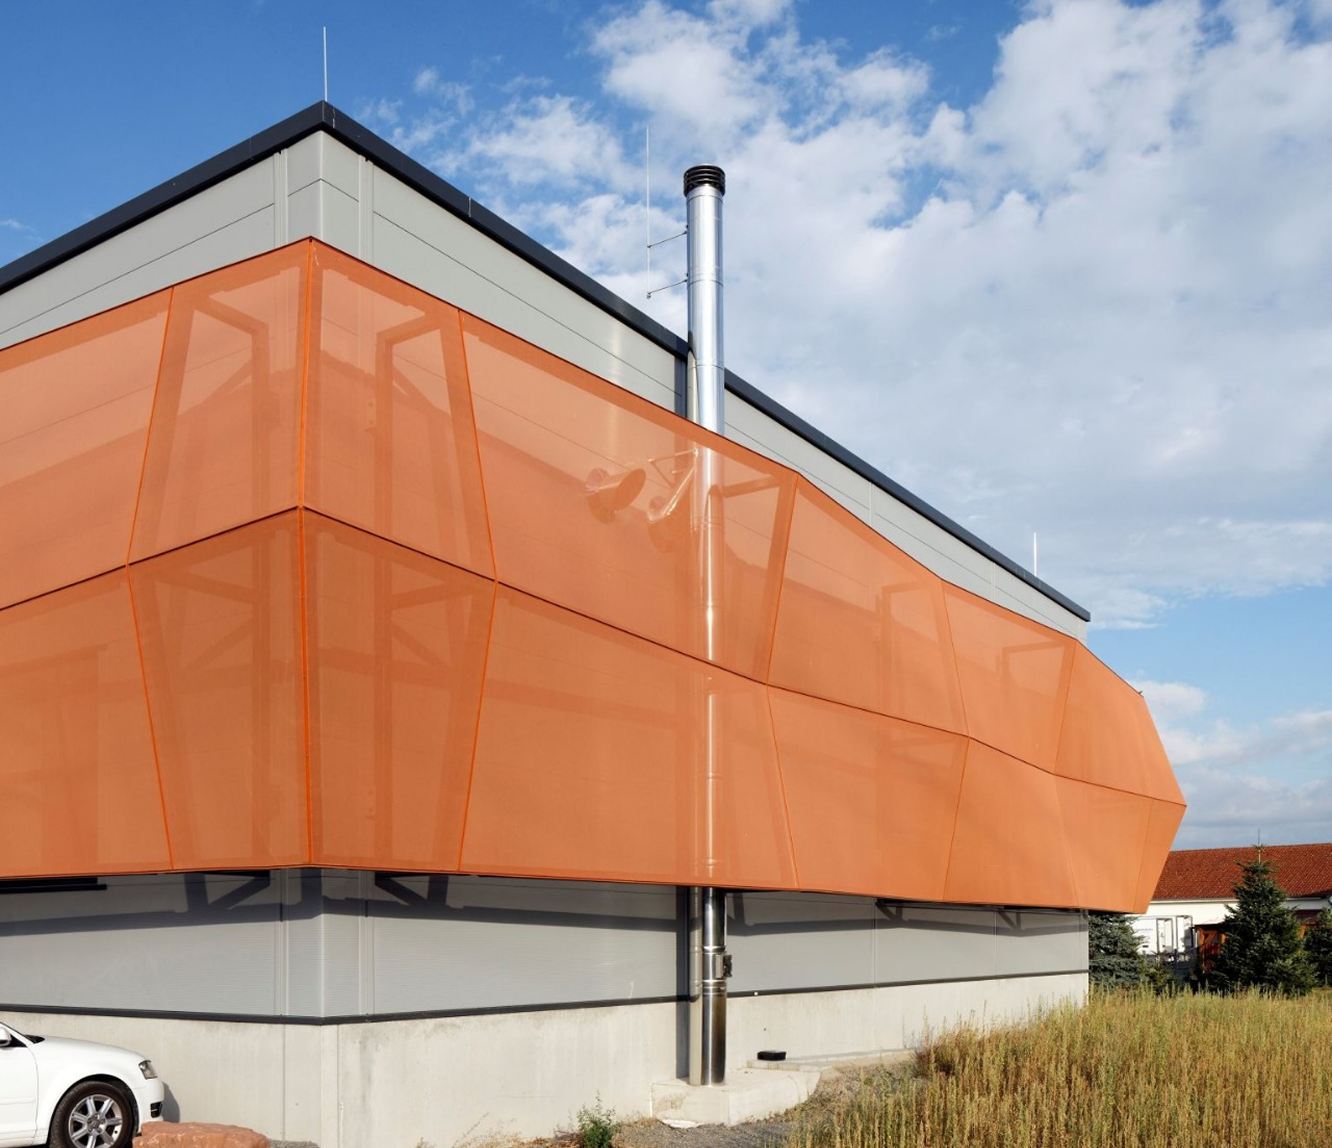

3. Aluminum Facade Systems
Lightweight Versatility & Form PrecisionAluminum is a core architectural material valued for its high strength-to-weight ratio, corrosion resistance, and wide array of extruded profiles and architectural finishes (Anodized, Powder Coated). Often integrated with a secondary steel substructure for heavy wind load resistance.
4. Architectural Louver Systems
Shade, Privacy & Visual RhythmLouvers are dynamic architectural screening systems controlling shadow, depth, and sightlines:
- Vertical Louvers: Emphasize height and vertical elegance.
- Horizontal Louvers: Enhance horizontal linear flow and solar shading.
- Angled & Box Sections: Advanced sun-tracking shadow control and depth.
5. Perforated Metal Panels
Combining metallic strength with parametric design flexibility. Hole geometry, pitch, open-area percentages, and panel thickness are engineered to transform industrial perforation into artful shading screens.
6. Expanded Metal Mesh
Featuring jointless continuous mesh profiles with diamond or rectangular apertures. Delivers a modern industrial aesthetic where transparency dynamically changes based on the viewer's angle.
7. Formed Sheet Metal Panels
Precision CNC folding and bending transform flat metal sheets into rigid, high-impact 3D architectural cassettes, cassette trays, and sculpted geometric facade panels.
8. Laser-Cut & Decorative Screens
Custom CNC laser-cut panels incorporating Islamic geometry, modern motifs, or corporate branding. RAACO handles laser artwork through specialized divisions for seamless structural integration.
9. Architectural Wire Mesh
Heavy-duty woven stainless steel or alloy meshes engineered for applications requiring high natural ventilation, solar attenuation, and semi-transparent enclosure systems.
10. Wood Plastic Composite (WPC)
Infusing warm organic textures into contemporary elevations. Utilized in exterior fins, wall cladding, and feature entrance accents using weather-stable exterior formulations.
Composite Facades: Unifying Multiple Materials into One System
Advanced facades rarely rely on a single material—they excel through hybrid material combinations (e.g., steel sub-structure + aluminum louvers, tensile mesh, expanded metal, or WPC with integrated architectural lighting). True engineering expertise lies in synthesizing these elements so they perform seamlessly as one unified system.
System Comparison Matrix
| System | Ventilation | Privacy | Design Flexibility | Relative Weight | Primary Applications |
|---|---|---|---|---|---|
| Tensile Fabric | Fabric dependent | Variable | Ultra-High | Lightweight | Large spans & second-skin envelopes |
| Open Mesh Fabric | High | Medium / Variable | High | Lightweight | Parking structures & open venues |
| Architectural Steel | Design dependent | Highly Adaptable | High | Higher | Structural frames & feature elements |
| Aluminum Systems | System dependent | Variable | High | Medium-Light | Louvers, extrusions & cassettes |
| Perforated Metal | Engineered control | Engineered control | High | Thickness dependent | Commercial facades & sunscreens |
| Expanded Metal | Good | Medium | Medium | Spec dependent | Parking enclosures & industrial screening |
| WPC Composites | Limited | Good | Medium | System dependent | Entrances & feature wall panels |
* Values are descriptive and subject to structural engineering calculations per project.
Substructure Engineering
Regardless of outer skin beauty, facade stability relies entirely on secondary structural framing (SHS/RHS steel sections, brackets, welded connections, chemical anchors) designed to safely transfer wind pressure and dead loads to the primary superstructure.
Wind Loads & Regional Climate Resilience
Systems are engineered to withstand extreme ambient temperatures, UV degradation, sand abrasion, and high wind pressures—strictly compliant with Saudi Building Code (SBC) standards utilizing high-durability finishes like Architectural Powder Coating and Hot-Dip Galvanizing.