What Defines a Successful Pergola Project?
The best pergola is neither the most complex nor the most expensive. A successful project achieves a harmonious equilibrium across four core pillars: Design – Function – Engineering – Material.
Pergola Typologies & Material Systems
Pergola systems vary substantially depending on primary materials, roof covering mechanisms, operation style, and architectural language.
Structural Steel Pergolas
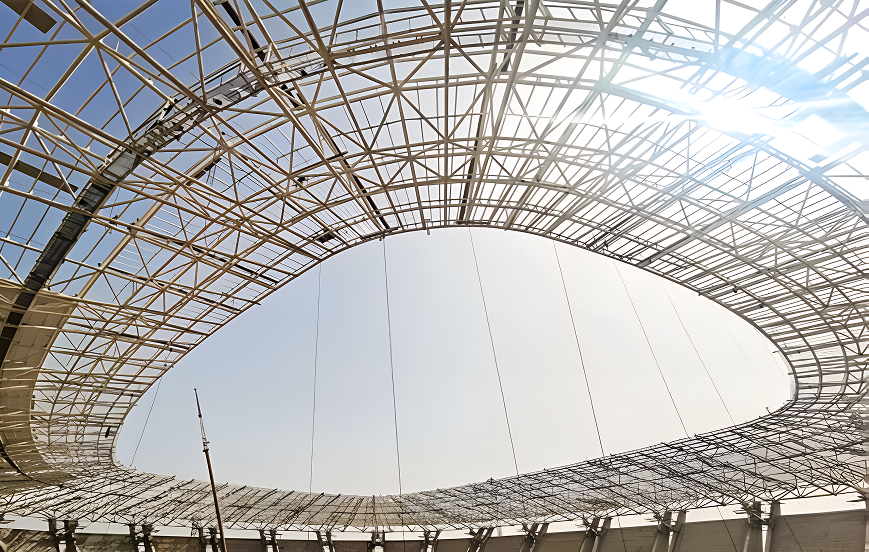
Utilizing SHS, RHS, and built-up custom steel profiles to span wide areas. Thoughtful engineering ensures maximum load resistance while maintaining a sleek, lightweight visual aesthetic.
Aluminum Pergola Systems
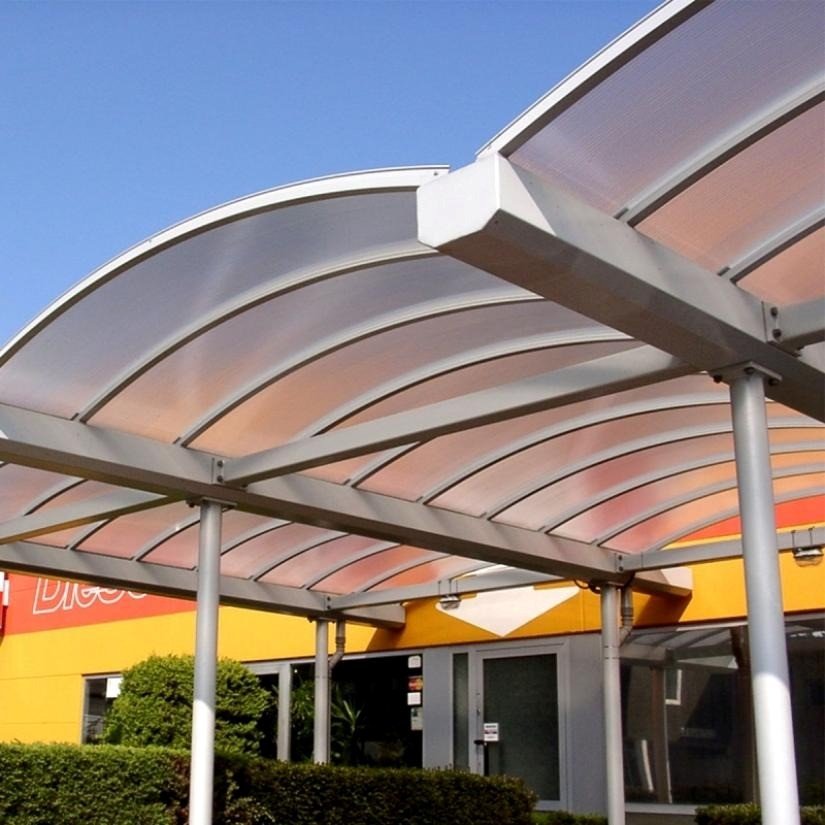
Valued for light structural weight, corrosion resistance, and crisp extrusion profiles. Frequently combined with internal steel skeletons for large commercial installations.
Louver Pergolas (Fixed & Motorized)
Managing solar heat gain and airflow through calibrated louver blades—available as static angled systems or automated motorized bioclimatic roofs.
Wood Plastic Composite (WPC)
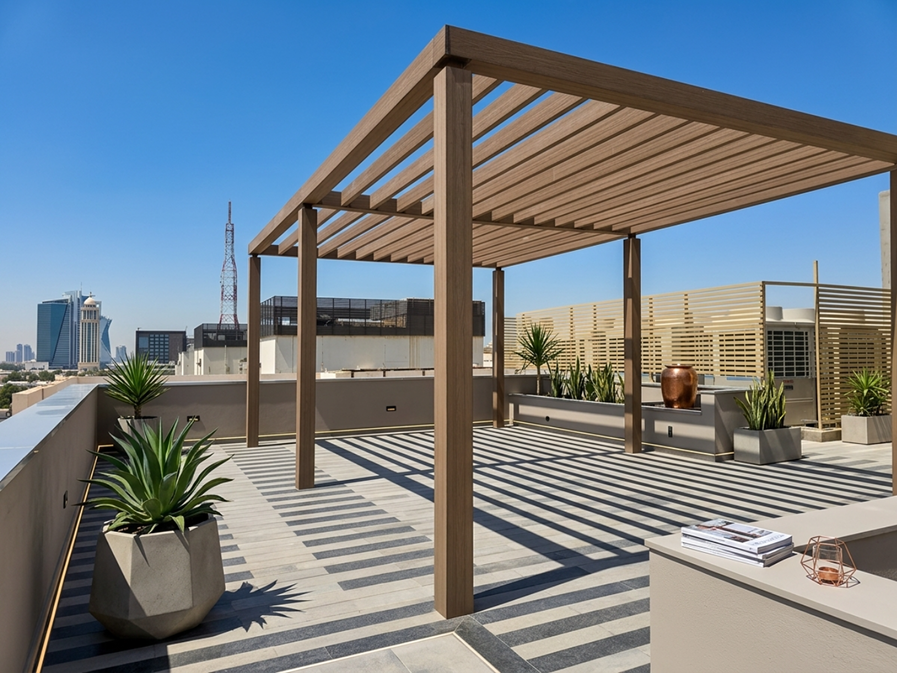
Providing natural timber aesthetics for gardens, poolsides, and resort patios by mounting outdoor-rated WPC profiles onto robust metallic substructures.
Tensile Fabric Pergolas
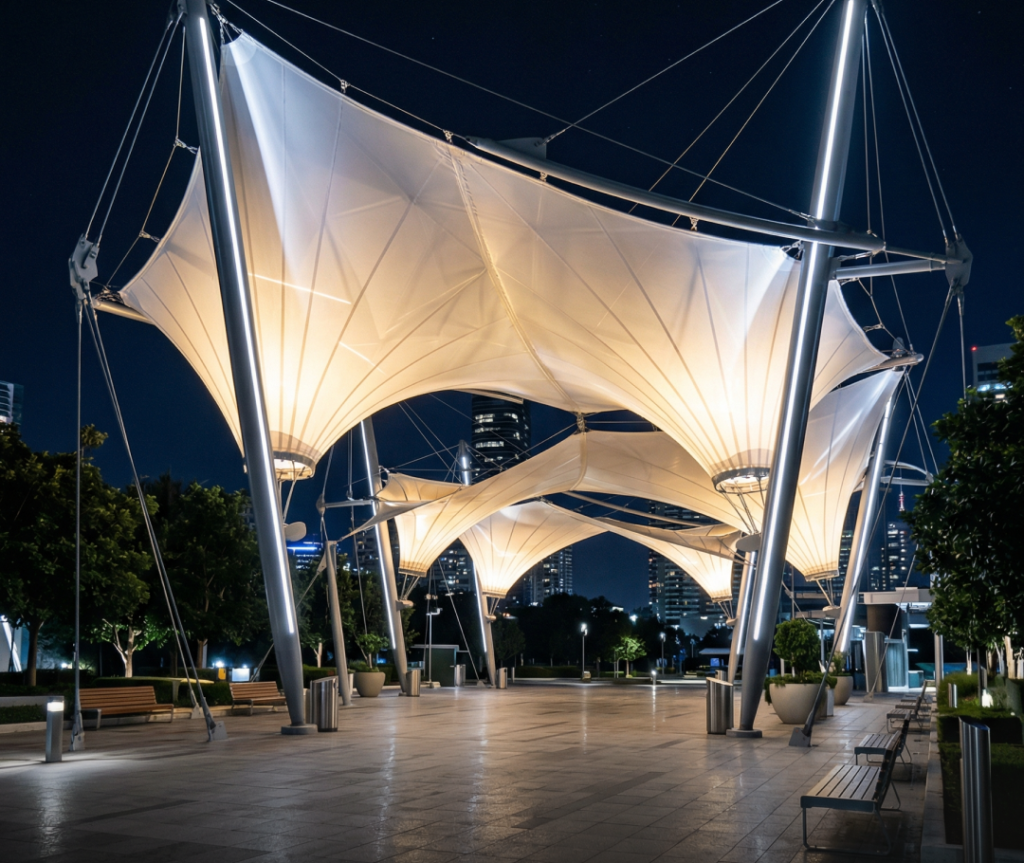
Utilizing high-performance architectural membranes (PVC/PVDF, PTFE, HDPE) fixed or retractable, evaluated for tensile strength, fire rating, and UV resistance.
Hybrid & Solid Roof Pergolas
Combining multi-material solutions (Steel + Aluminum + WPC + Solid Roof/Glass) where each component delivers optimal structural performance and rain protection.
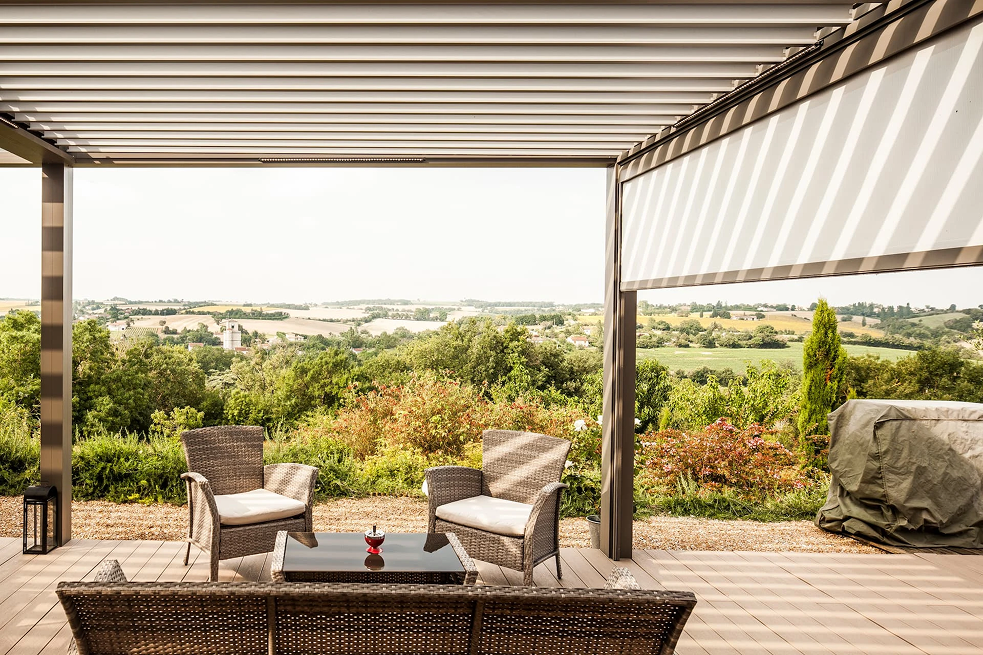
Freestanding & Building-Attached
Engineered either as independent landscape structures or attached extensions for terraces and restaurants with waterproofing at connection joints.
Cantilevered & Suspended Systems
Advanced structural configurations reducing column obstruction to create open floor space, engineered for moment loads and anchoring forces.
Integrated Rainwater Management
Calculating roof pitch, collection gutters, and internal column downspouts to ensure seamless, hidden water drainage during rainstorms.
Lighting & Side Privacy Integration
Concealing linear LEDs, spotlights, and cable raceways inside profiles, with optional laser-cut or WPC side screens for privacy.

Pergola System Matrix
| System | Shading Level | Rain Protection | Design Flexibility | Primary Applications |
|---|---|---|---|---|
| Steel + Open Fins | Variable | Limited | Very High | Gardens, pathways, and seating areas |
| Aluminum + Static Louver | Very Good | System dependent | High | Villas, restaurants, and hotels |
| Motorized Bioclimatic Louver | Fully Adjustable | High (Enclosed systems) | Very High | Luxury outdoor patios & rooftop lounges |
| Steel + WPC Composite | Good | Limited | High | Gardens, entrances, and poolside decks |
| Tensile Fabric Roof | High | Membrane dependent | Very High | Large open spans & resort grounds |
Regional Climate Resilience
Engineered to withstand extreme ambient heat, UV degradation, sand abrasion, and coastal humidity using oven-cured Powder Coating and Hot-Dip Galvanizing.
Structural Load & Anchoring Design
Calculating dead loads and wind uplift per Saudi Building Code (SBC), securing columns through independent concrete footings, base plates, and chemical anchors.