What is a Space Frame System?[cite: 9]
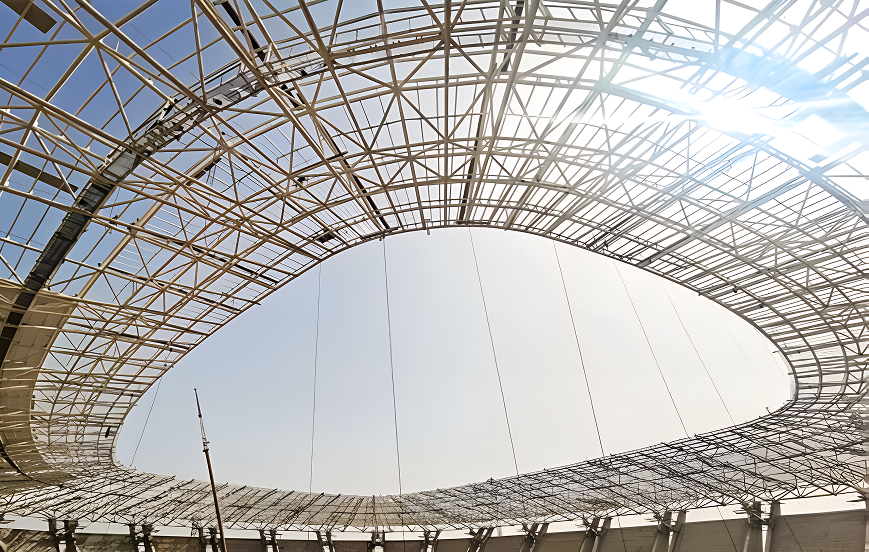
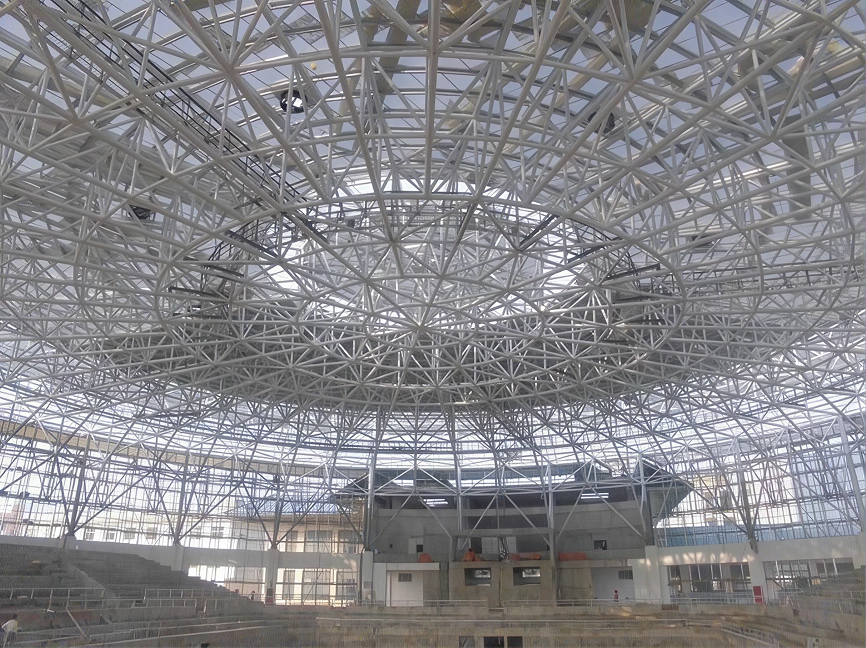
A space frame is a three-dimensional structural lattice composed of interconnected tubular members and spherical nodes acting as a single unit to distribute applied loads multi-directionally primarily through axial tension and compression forces[cite: 9]. Unlike conventional planar frames, its spatial load-sharing capability delivers high structural rigidity with minimal self-weight across expansive spans[cite: 9].
Primary Applications of Space Frame Systems[cite: 9]
- ▪Airport Passenger Terminals & Major Transit Hubs[cite: 9]
- ▪Sports Stadiums, Arenas & Grandstand Canopies[cite: 9]
- ▪Commercial Shopping Malls, Atriums & Plazas[cite: 9]
- ▪Monumental Project Gateways & Architectural Entrances[cite: 9]
- ▪Industrial Manufacturing Plants & Logistics Facilities[cite: 9]
- ▪Convention Centers, Exhibition Halls & Public Venues[cite: 9]
Key Structural Components[cite: 9]
The spatial network consists of precision-engineered components designed for rapid, error-free modular assembly[cite: 9].
Structural Members[cite: 9]
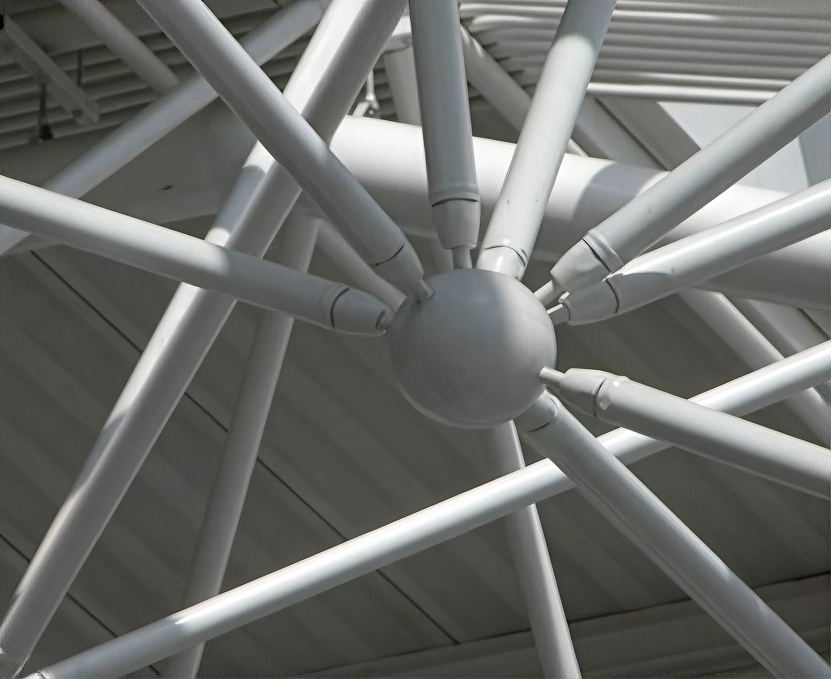
Circular hollow sections (CHS) engineered to resist axial tension and compression loads, with wall thicknesses, steel grades, and lengths determined by structural analysis[cite: 9].
Connecting Nodes[cite: 9]
The core load-transfer hubs of the system[cite: 9]. Solid forged spherical nodes with CNC-machined threaded holes accommodate multi-directional incoming member angles[cite: 9].
Internal Connectors[cite: 9]
Concealed internal high-tensile bolts (Grade 8.8 / 10.9) and conical end-sleeves allowing precise torque-controlled modular assembly[cite: 9].
Support Boundary Systems[cite: 9]
Custom base plates, bearing pads, and anchor bolt layouts designed to safely transfer high support reactions into reinforced concrete or steel substructures[cite: 9].
Geometric Flexibility[cite: 9]
Space frames offer diverse geometric options: flat surfaces, single/double curved canopies, barrel vaults, spherical domes, pyramids, and parametric free-form envelopes[cite: 9].
Roof Cladding Integration[cite: 9]
Integrating purlin-free or purlin-supported cladding—including insulated sandwich panels, metal standing seam sheets, translucent polycarbonate, or architectural membrane fabrics[cite: 9].
Site Erection & Heavy Lifting Engineering[cite: 9]
RAACO establishes site-specific erection methodologies aligned with project scale, clearance, and crane accessibility[cite: 9]:
The RAACO Space Frame Lifecycle[cite: 9]
* Unifying computational design, automated node fabrication, and field erection engineering[cite: 9].