Turnkey Engineering: From Concept to Handover
At RAACO (Advanced Pioneers Contracting), we approach steel structures through an end-to-end engineering methodology—spanning structural analysis, connection design, shop detailing, precision fabrication, protective coating, delivery, erection, and full cladding integration:
Comprehensive Structural Steel Portfolio
RAACO’s steel division covers a broad range of industrial, commercial, and custom applications:
- ▪Industrial Plants, Warehouses & Factories
- ▪Steel Hangars, Workshops & Logistics Centers
- ▪Pre-Engineered Buildings (PEB)
- ▪Conventional Heavy Structural Steel Frame Buildings
- ▪Long-Span Steel Trusses & Space Frame Roofs
- ▪Mezzanine Floors, Heavy Steel Platforms & Catwalks
- ▪Overhead Crane Beams, Equipment & Pipe Support Gantry Structures
Structural Framing Typologies & Technologies
Selecting the optimal structural typology ensures structural efficiency, cost optimization, and clear interior operational floor space.
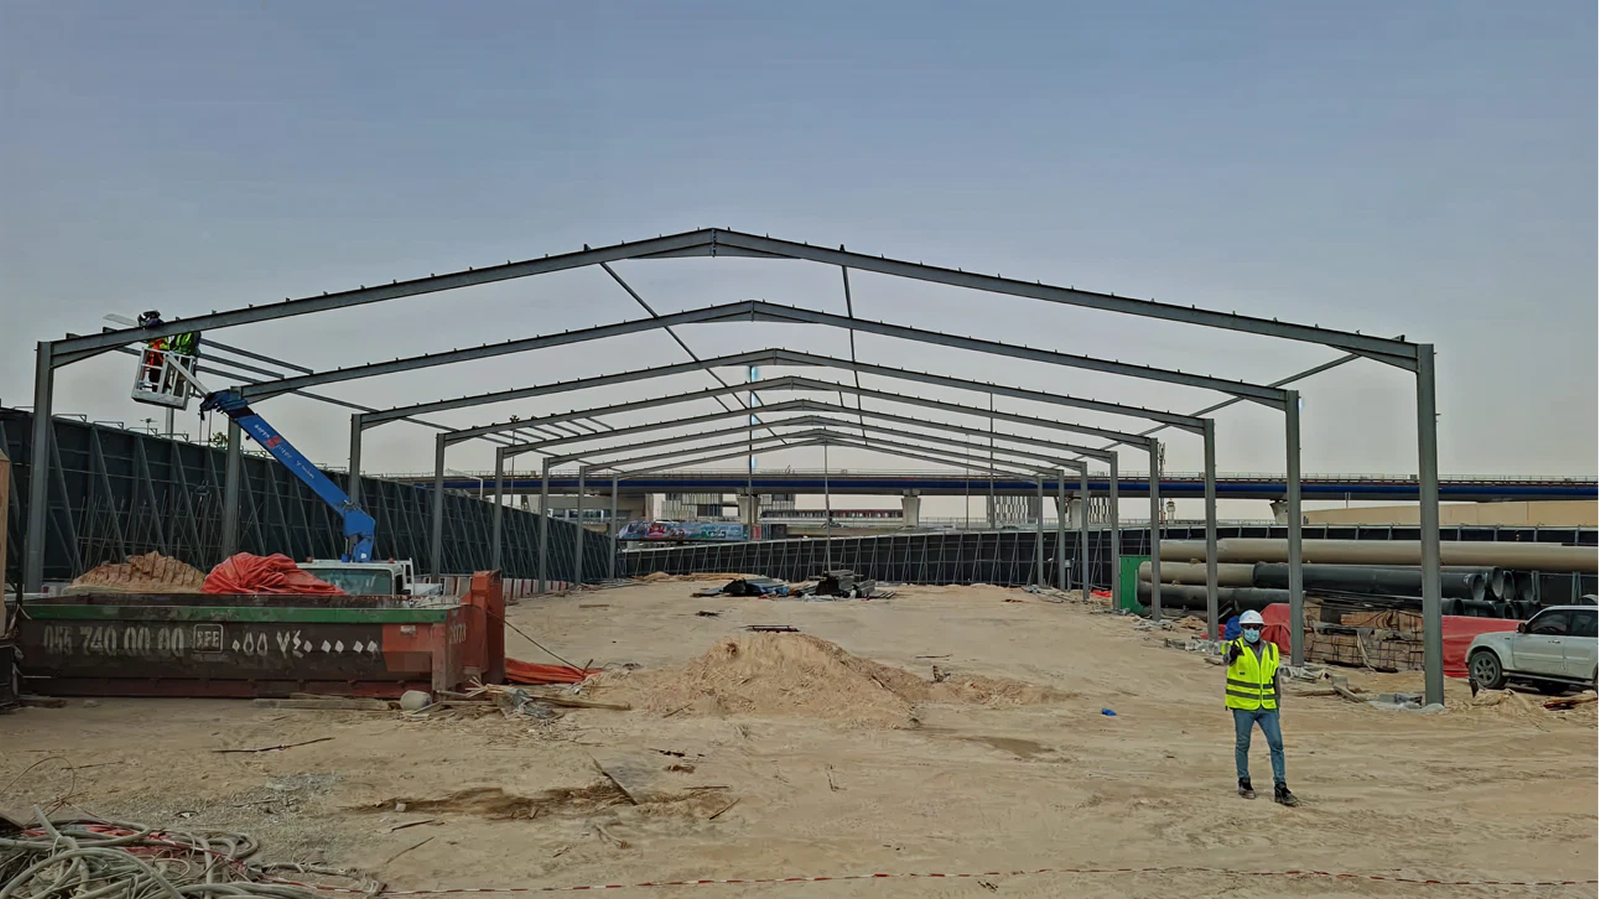
Portal Frame Systems
The core system for warehouses and factories—rigid moment connections between columns and rafters transfer gravity and wind loads, maximizing interior clear spans.
Pre-Engineered Buildings (PEB)
Utilizing tapered plate-girders designed in accordance with bending moment diagrams—allocating steel mass precisely where internal stress demands.
Conventional Structural Steel
Specifying standard rolled sections (IPE, HEA, HEB, SHS, RHS) for complex multi-story commercial buildings, heavy equipment platforms, and irregular geometry.
Built-Up Plate Girders
Precision CNC cutting, fit-up, and submerged arc welding of web and flange plates to engineer custom sections exceeding standard commercial rolling limits.
Steel Trusses & Space Frames
Three-dimensional lattice systems distributing loads via axial tension/compression members—ideal for exhibition halls, stadiums, and long-span roofs.
Mezzanine Floors & Industrial Platforms
Maximizing vertical building volume to introduce additional office, storage, or operational floor levels supported by composite decking or steel grating.

Secondary Framing (Purlins & Girts)
Cold-formed C and Z purlins/girts designed to support roof/wall cladding and safely transmit wind pressure back to primary frames.
Structural Stability & Bracing
Roof and wall bracing systems (X-bracing, rod, angle, or portal bracing) engineered to transfer lateral wind and seismic forces to foundations.
Connection Engineering & Bolting
Engineering rigid moment and shear connections using high-strength structural bolts (Grade 8.8 / 10.9) and AWS D1.1 certified shop welds.
Base Plates & Anchor Bolt Interface
Transferring column axial forces, moments, and shear down to reinforced concrete footings through heavy base plates and cast-in anchor bolts.
Wind Load & SBC Code Compliance
Rigorous structural design accounting for wind uplift, thermal expansion, and seismic forces in full compliance with the Saudi Building Code (SBC).
Protective Coating & Thermal Cladding
Abrasive blasting, industrial epoxy paint systems, or Hot-Dip Galvanizing paired with insulated Sandwich Panel envelope systems for maximum energy efficiency.