What Are Walkway Canopies?
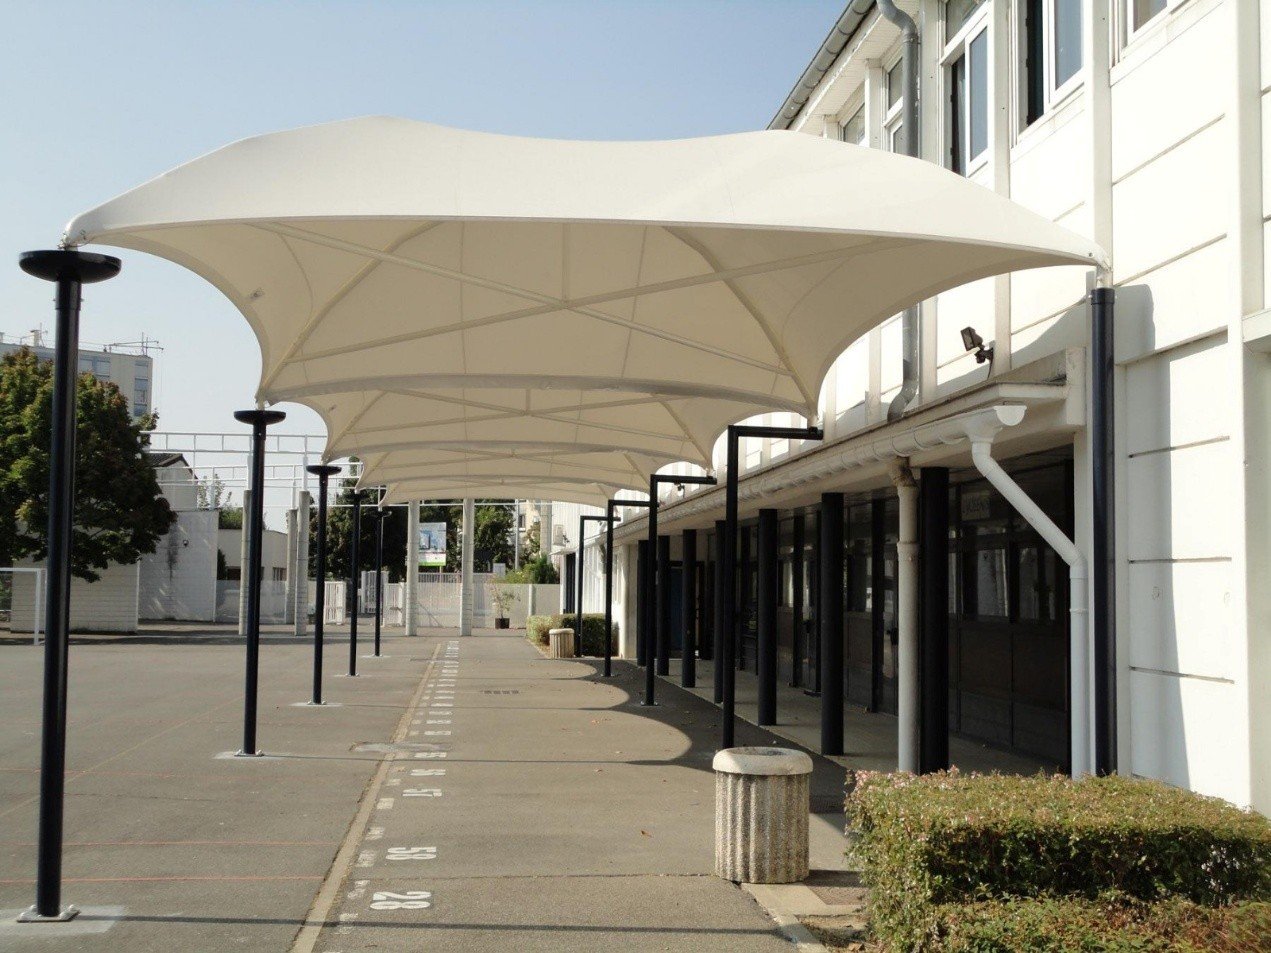
Walkway canopies are engineered overhead covering systems constructed above exterior pedestrian pathways to connect buildings and facilities, providing shaded, protected corridors for users. Systems are designed as straight, curved, continuous, or cantilevered configurations based on structural load calculations, site conditions, and integrated rainwater drainage.
Material Systems & Canopy Typologies
RAACO delivers diverse structural and architectural cladding options tailored to the functional demands and environmental conditions of each project.
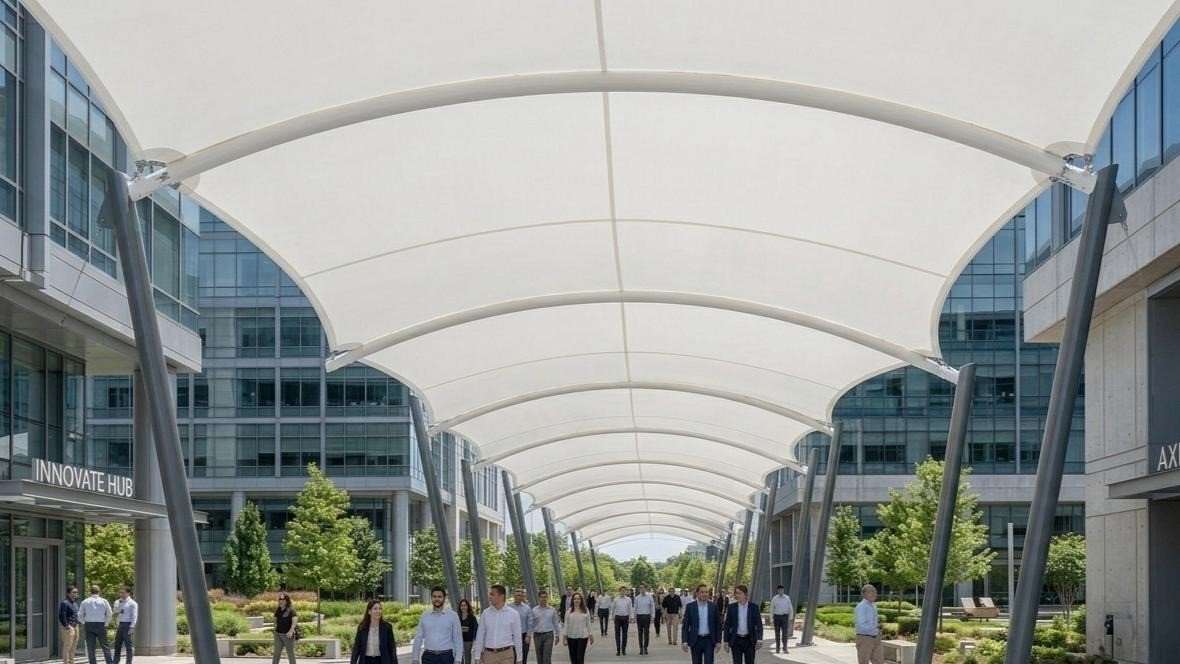
PVDF & PTFE Membrane Canopies
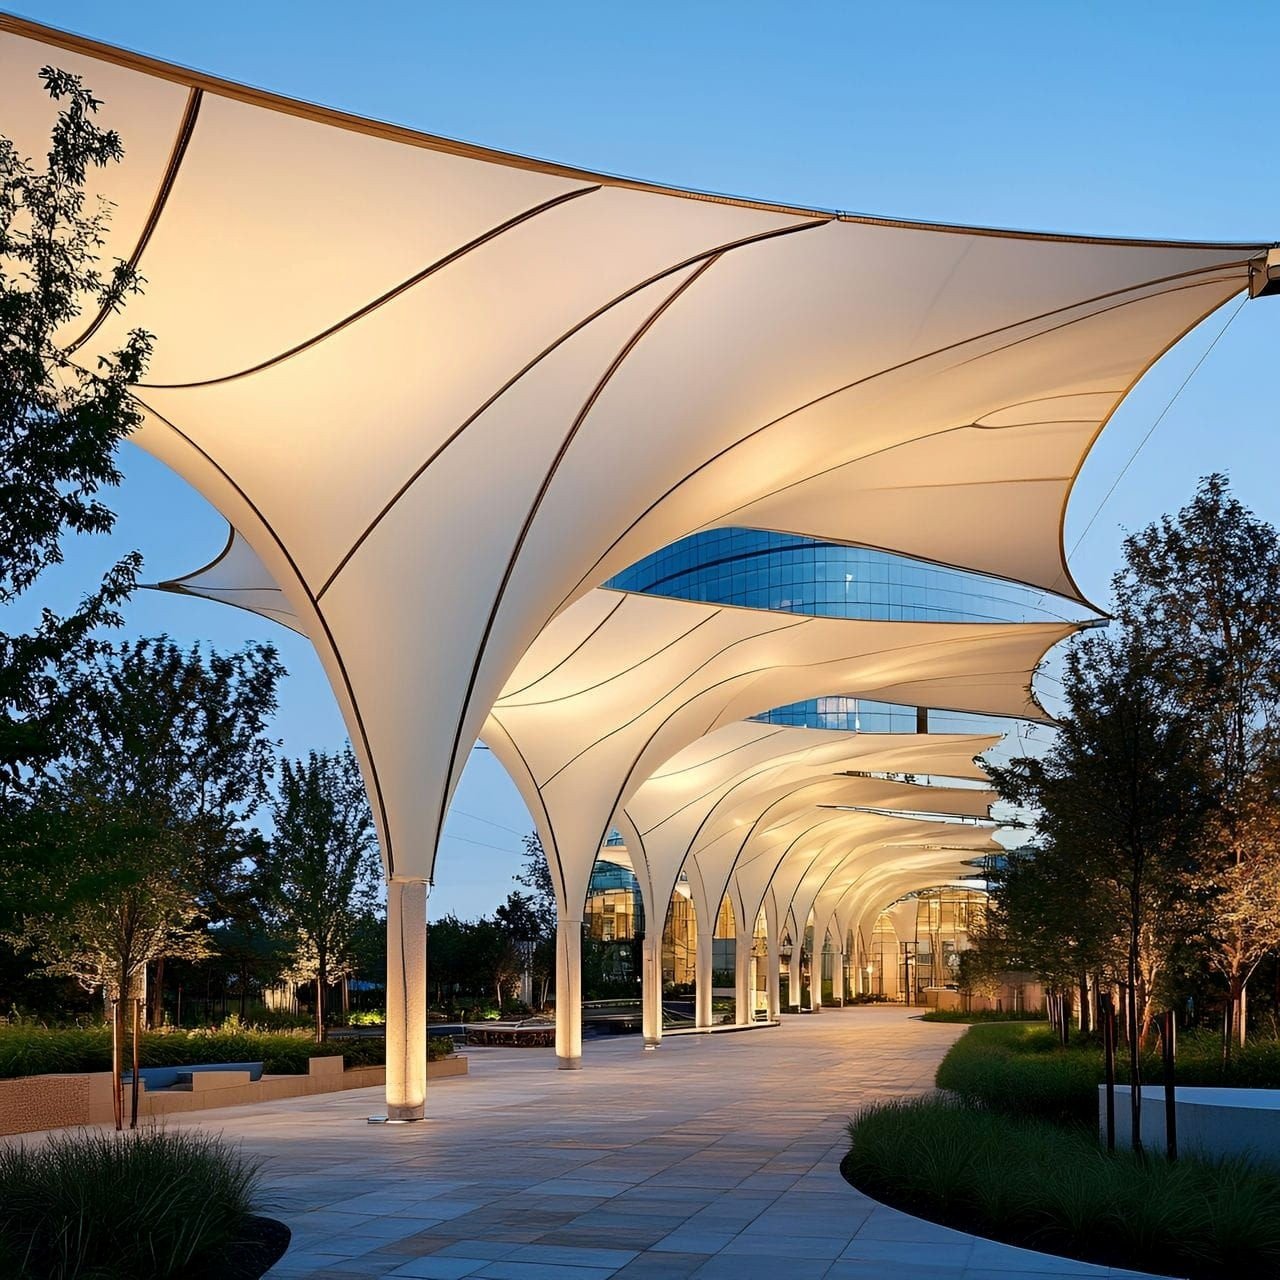
High-performance tensioned architectural fabrics offering clean aerodynamic lines, superior UV resistance, and extended service life.
HDPE Mesh Shading Structures
Cost-effective shading for schools, parks, and campuses; blocks harsh solar rays while permitting natural air circulation.
Cantilever Walkway Canopies
Single-sided post configurations leaving the pedestrian walkway entirely clear of structural columns for barrier-free accessibility.
Sandwich Panel Solid Roofing
Rigid insulated panel systems with integrated gutters and downpipes, specified for industrial plants and logistics corridors.
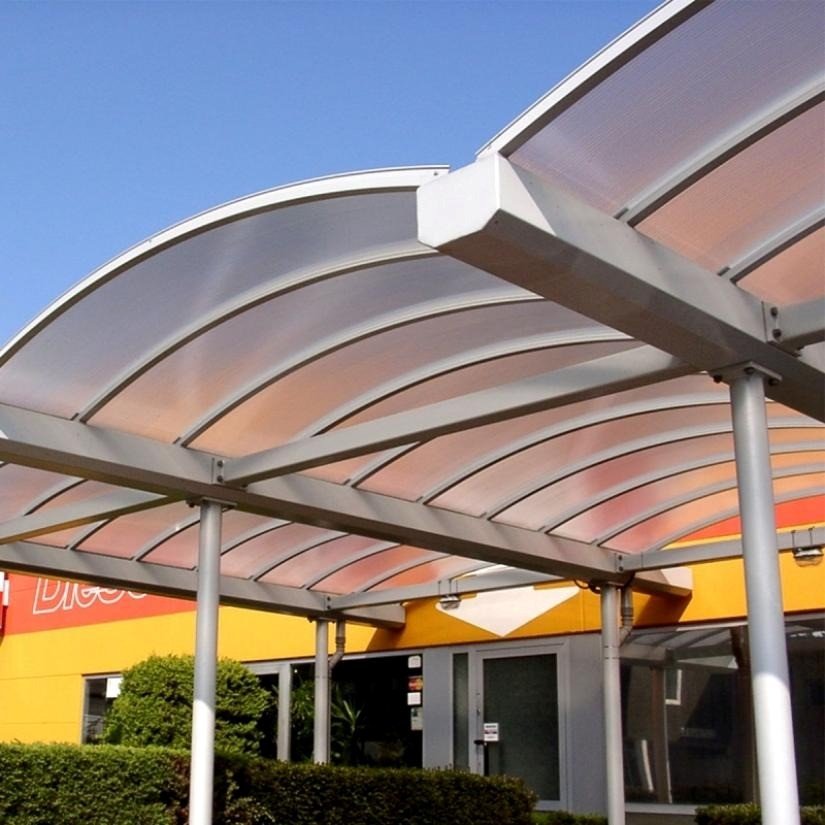
Polycarbonate & LEXAN™ Canopies
Impact-resistant translucent or solid glazing providing complete weather shielding while illuminating corridors with natural light.
Curved & Modular Continuous Systems
Curved structural steel arches manufactured in repetitive modular units for rapid site assembly across long corridor spans.
Structural Engineering & Wind Loads
Steel sections (CHS, SHS, RHS) are calculated to resist wind uplift, drag, and overturning moments in full compliance with the Saudi Building Code (SBC).
Rainwater Management & Discharge
Roof pitch, collection gutters, and internal column downspouts are integrated directly into structural posts to ensure a clean visual finish without surface ponding.
Integrated Lighting & Corrosion Protection
RAACO structures feature pre-engineered internal conduit pathways for seamless LED lighting integration. Steel framing is protected by Hot-Dip Galvanizing and architectural oven-cured Powder Coating to resist harsh regional environmental conditions.
Project Execution Lifecycle at RAACO
* Unifying pedestrian circulation studies, in-house steel fabrication, and on-site membrane tensioning.